
BEDS4
BATHS2 full
SQUARE FEET1,688
MLS#20261078360
STATUSActive
PROPERTY TYPEResidential - Single Family
SUBDIVISIONO A K C R E S T
SCHOOLRoyalOak
Property Description
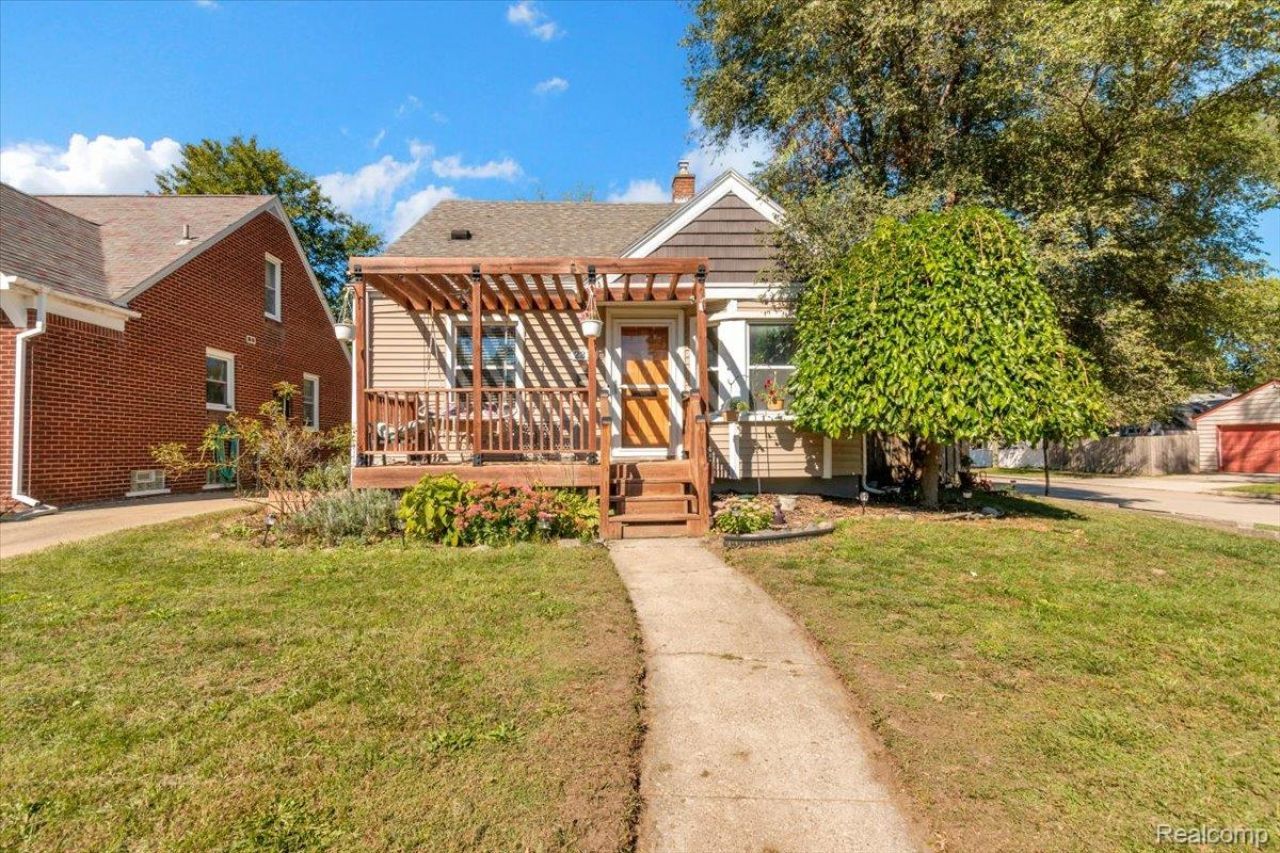
Charming, turn-key 4 bedroom and 2 bath home in a prime Royal Oak neighborhood. It offers plenty of room for family, guests or a dedicated office. Hardwood flooring in living room and main floor and upstairs bedrooms. The finished basement has a full bathroom, bedroom and a bonus room that could function as a home office. Updated kitchen, windows, door wall, mechanicals and plumbing system and includes a back flow preventer. The exterior features a beautiful front porch with pergola overlay, a shady patio in the backyard along with a heated pool and poolside bar. Across the street is Oakland Elementary School and beautiful park. Minutes from downtown dining, shopping and major freeways.
Property Features
Property Type: Residential - Single Family
Basement: Yes
Basement: Finished, Full
Cooling: Ceiling Fans, Central Air
Fenced: Yes
Garage: 2
Heating: Forced Air, Natural Gas
Home Style: Bungalow
Lot Size: 0.10 Acres
Roof Type: Asphalt
Stories: 1.5
Taxes: $6,064
Year Built: 1950
Feature Descriptions
Days on Site: 25
Exterior: Vinyl Siding
Fencing: Back Yard, Fenced
Lot Dimensions: 40X108
Parcel#: 2523327006
Parking: Two Car Garage, Detached
Parking Notes: Two Car Garage, Detached
Patio/Porch: Covered, Patio, Porch
Pool: Above Ground
Sewer: Public Sewer
Summer Tax: 3935
Water: Public
Winter Tax: 2129
Room Sizes
Kitchen: 12 X 10
Dining Room: 12 X 8
Living Room: 12 X 14
Bath Full: 10 X 12
Bedroom: 9 X 9
Primary Bedroom: 30 X 15
Library: 10 X 12
Local Schools
School District: RoyalOak
Listed By / Shown By
Listed By
Agency Name: Tailored Real Estate Solutions
Agency Phone: 2484180624
Shown By
Agency Title: Griffith Realty
Agency Phone: 810-227-1016

Estimate Your Payment
Estimated Payment
$ 1,259.24 per month $666.56 Principal & Interest $505.33 Property Tax $87.35 Homeowner's Insurance
2311 Kalama Avenue | MLS# 20261078360
This single family home located at 2311 Kalama Avenue, Royal Oak, Mi 48067 is currently listed for sale with an asking price of $299,500. This property was built in 1950 and has 4 bedrooms and 2 full baths with 1688 sq. ft. Kalama Avenue is located in the O A K C R E S T subdivision within the RoyalOak school district. Search O A K C R E S T real estate on www.griffithrealty.com today.