
BEDS3
BATHS1 full
SQUARE FEET1,700
MLS#20261065307
STATUSActive
PROPERTY TYPERental - Single Family
SUBDIVISIONO A K P A R K- O A K P A R K
SCHOOLFerndale
Property Description
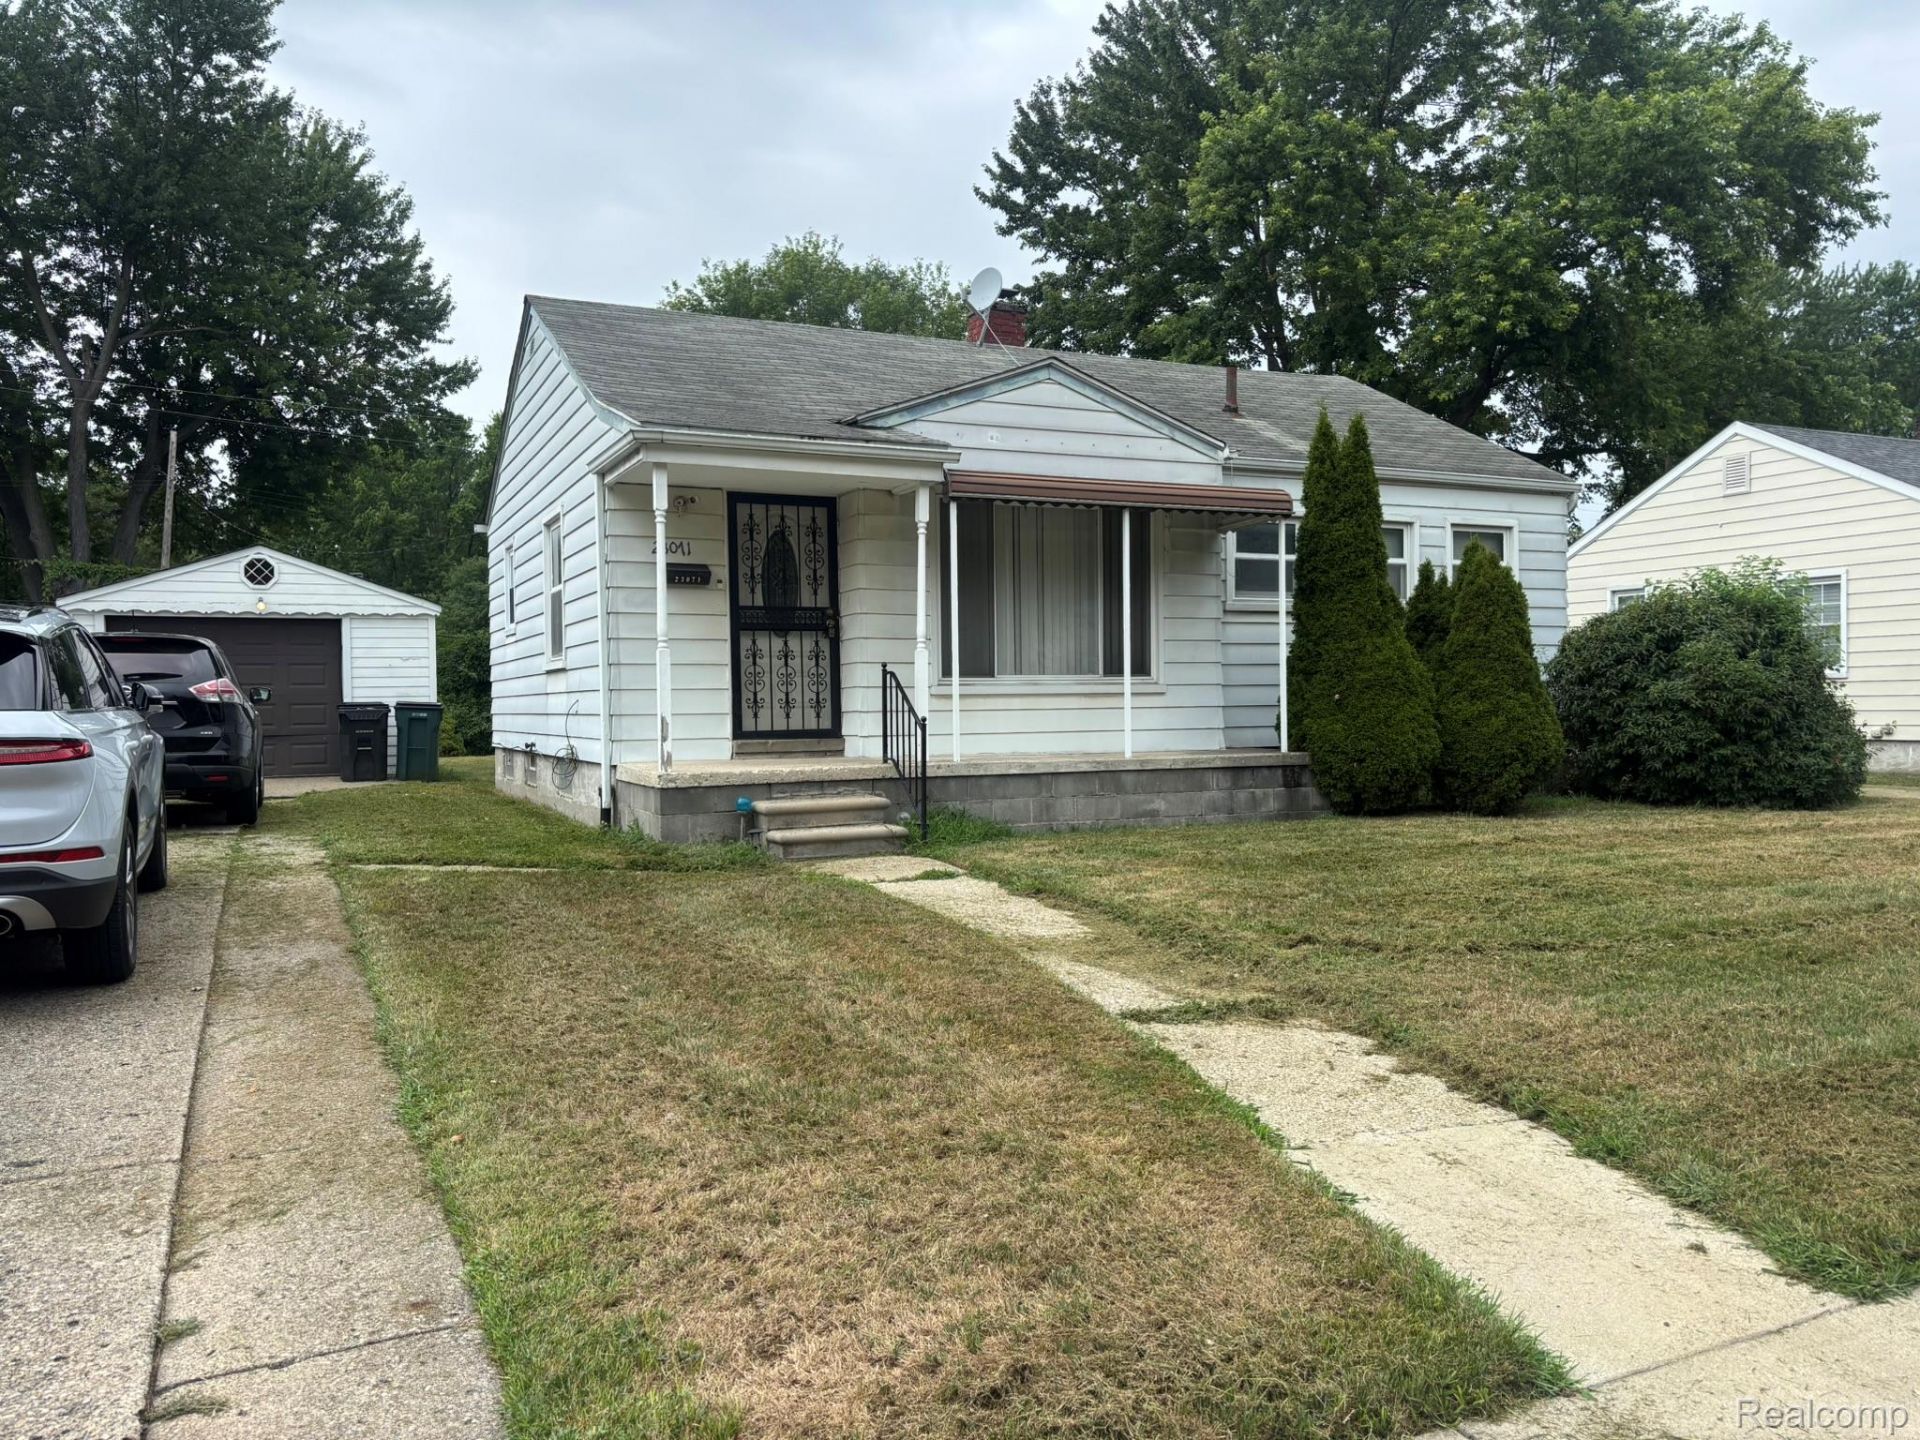
Well maintained 3-bed, 1 bath ranch with full finished basement and lots of storage space and 1.5car detached garage. Kitchen has new dishwasher and new vinyl flooring. Dogs and cats allowed with $30 per month pr pet fee (2-pet Maximum). Tenant pays for gas, electric, water, sewer, yard maintenance, spring/fall gutter cleaning, and snow removal. Before occupancy: first month's rent (plus prorated rent, if applicable), 1.5 month's security deposit, and $300 non-refundable cleaning fee. $39.99 nonrefundable application fee to RentSpree. All applicants subject to credit, income, rental history, and background screening.
Property Features
Property Type: Rental - Single Family
Basement: Yes
Basement: Finished, Full
Cooling: Central Air
Garage: 1.5
Heating: Forced Air, Natural Gas
Home Style: Ranch
Lot Size: 0.18 Acres
Roof Type: Asphalt
Stories: 1.0
Taxes: $0
Year Built: 1950
Amenities
Awnings
Lighting
Feature Descriptions
Appliances: Dishwasher, Disposal, Electric Cooktop, Free Standing Electric Oven
Days on Site: 19
Exterior: Aluminum Siding
Fencing: Back Yard
Laundry: Gas Dryer Hookup, Washer Hookup
Lot Dimensions: 57X138
Parcel#: 2529478031
Parking: Oneand Half Car Garage, Detached, Electricityin Garage, Garage Faces Front
Parking Notes: Oneand Half Car Garage, Detached, Electricityin Ga
Patio/Porch: Covered, Porch
Pets Allowed: Cats Ok, Dogs Ok
Sewer: Public Sewer
Utilities: Above Ground Utilities, Cable Available
Water: Public
Room Sizes
Primary Bedroom: 11 X 11
Bedroom: 11 X 9
Bath Full: 8 X 5
Kitchen: 11 X 8
Dining Room: 8 X 6
Living Room: 14 X 11
Local Schools
School District: Ferndale
Listed By / Shown By
Listed By
Agency Name: RE/MAX Showcase Homes
Agency Phone: 2486473200
Shown By
Agency Title: Griffith Realty
Agency Phone: 810-227-1016

23071 Ithaca Street | MLS# 20261065307
This property located at 23071 Ithaca Street , Oak Park, Mi 48237 is currently listed for rent with an asking price of $1,600 / Monthly. Ithaca Street is located within the Ferndale school district. Search Oak Park real estate on www.griffithrealty.com today.