
BEDS3
BATHS2 full
SQUARE FEET1,300
MLS#20261085309
STATUSActive
PROPERTY TYPEResidential - Single Family
SUBDIVISIONK E N G E L S U B
SCHOOLDearborn
Property Description
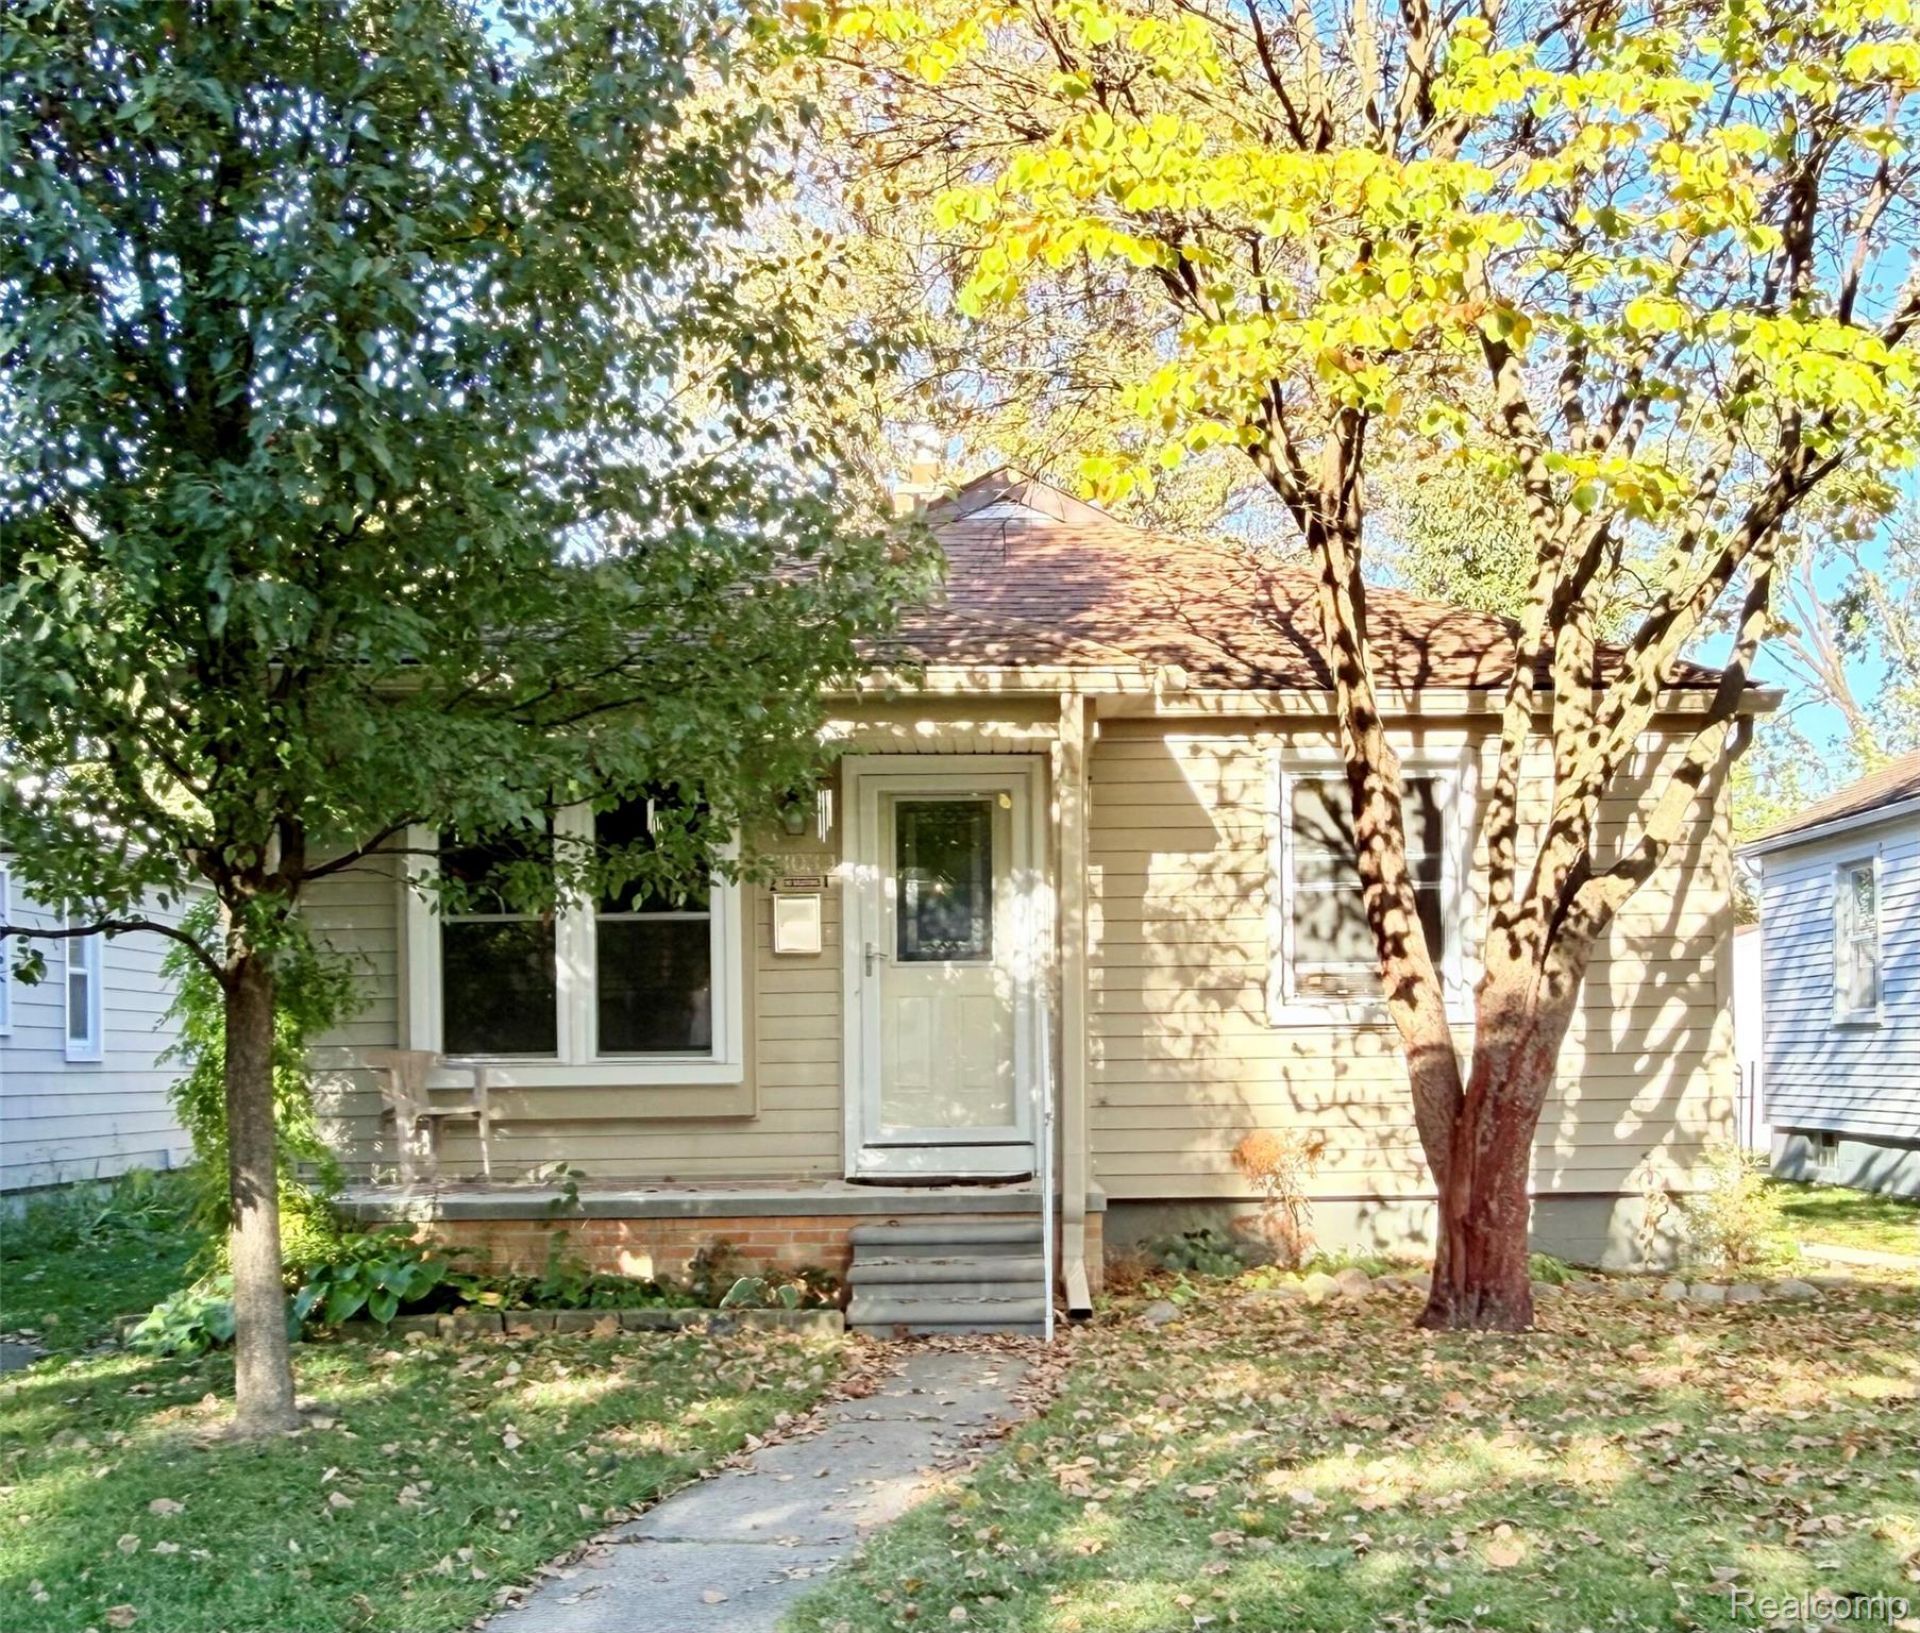
ONLY 2 OWNERS AND PART OF FAMILY HAS OWNED FOR THE LAST 60 YEARS !!! RANCH W/ ADDITION PUT ON APPROX 1966 TO GIVE THIS GROWING FAMILY MORE SPACE ! SO IT OFFERS A LARGE FAMILY ROOM W/ FIREPLACE (NOT FUNCTIONAL TODAY BUT CAN BE!) ONE AND HALF GARAGE OFF BACK W/ACCESS FROM O.D. 3 BEDROOMS W/ ONE AS PLAY ROOM AND DOOR REMOVED - PRETTY LIVING ROOM - ! AFFORDABLE LIVING OR INVESTORS COME ON DOWN ! BIG UNFINISHED BASEMENT W/ GLASS BLOCKS AND SECOND FULL BATH !! PATIO OFF BACK - ROOF APPROX 10 YEARS OLD AND A TEAR OFF -KITCHEN W/ EAT - IN TABLE AS WELL - GATHER ROUND !! IF THE WALLS COULD TALK THIS HOUSE HAS SEEN IT ALL FOR THE FAMILY ! SELLER SELLING AS-IS - REPORT WILL BE AVAILABLE IN DOCS - APPLIANCES TO STAY - CENTRAL AIR REBUILT INSIDE 2025 RUNS LIKE A CHAMP ! - GREAT BUY- COME ON DOWN EASY TO SHOW - OWNER OFTEN HOME TY ! BUYER TO ASSUME CITY REPAIRS REQUIRED FOR C OF O, REPORT AVAILABLE 10/26/26.
Property Features
Property Type: Residential - Single Family
Basement: Yes
Basement: Full, Unfinished
Cooling: Central Air
Fenced: Yes
Garage: 1.5
Heating: Forced Air, Natural Gas
Home Style: Ranch
Lot Size: 0.11 Acres
Roof Type: Asphalt
Stories: 1.0
Taxes: $2,586
Year Built: 1949
Amenities
Programmable Thermostat
Awnings
Lighting
Feature Descriptions
Appliances: Disposal, Dryer, Free Standing Gas Range, Free Standing Refrigerator, Stainless Steel Appliances, Washer
Community Features: Sidewalks
Days on Site: 1
Exterior: Brick, Vinyl Siding
Fencing: Back Yard, Fenced, Fencing Allowed
Fireplace: Family Room
Laundry: Laundry Room
Lot Dimensions: 38X123
Parcel#: 32820928206016
Parking: Oneand Half Car Garage, Detached
Parking Notes: Oneand Half Car Garage, Detached
Patio/Porch: Patio, Porch
Pets Allowed: Yes
Security: Smoke Detectors
Sewer: Public Sewer
Summer Tax: 2186
Water: Public
Winter Tax: 400
Room Sizes
Bedroom: 11 X 11
Kitchen: 9 X 12
Living Room: 17 X 12
Family Room: 13 X 15
Laundry: 5 X 6
Local Schools
School District: Dearborn
Listed By / Shown By
Listed By
Agency Name: Prime + Property
Agency Phone: 7345489418
Shown By
Agency Title: Griffith Realty
Agency Phone: 810-227-1016

Estimate Your Payment
Estimated Payment
$ 744.12 per month $467.37 Principal & Interest $215.50 Property Tax $61.25 Homeowner's Insurance
23030 Cleveland Street | MLS# 20261085309
This single family home located at 23030 Cleveland Street, Dearborn, Mi 48124 is currently listed for sale with an asking price of $210,000. This property was built in 1949 and has 3 bedrooms and 2 full baths with 1300 sq. ft. Cleveland Street is located in the K E N G E L S U B subdivision within the Dearborn school district. Search K E N G E L S U B real estate on www.griffithrealty.com today.