
BEDS3
BATHS1 full 1 partial
SQUARE FEET1,707
MLS#20261063248
STATUSPending
PROPERTY TYPEResidential - Single Family
SUBDIVISIONF O R D M A N O R S U B
SCHOOLLakeshoreStClairShores
Property Description
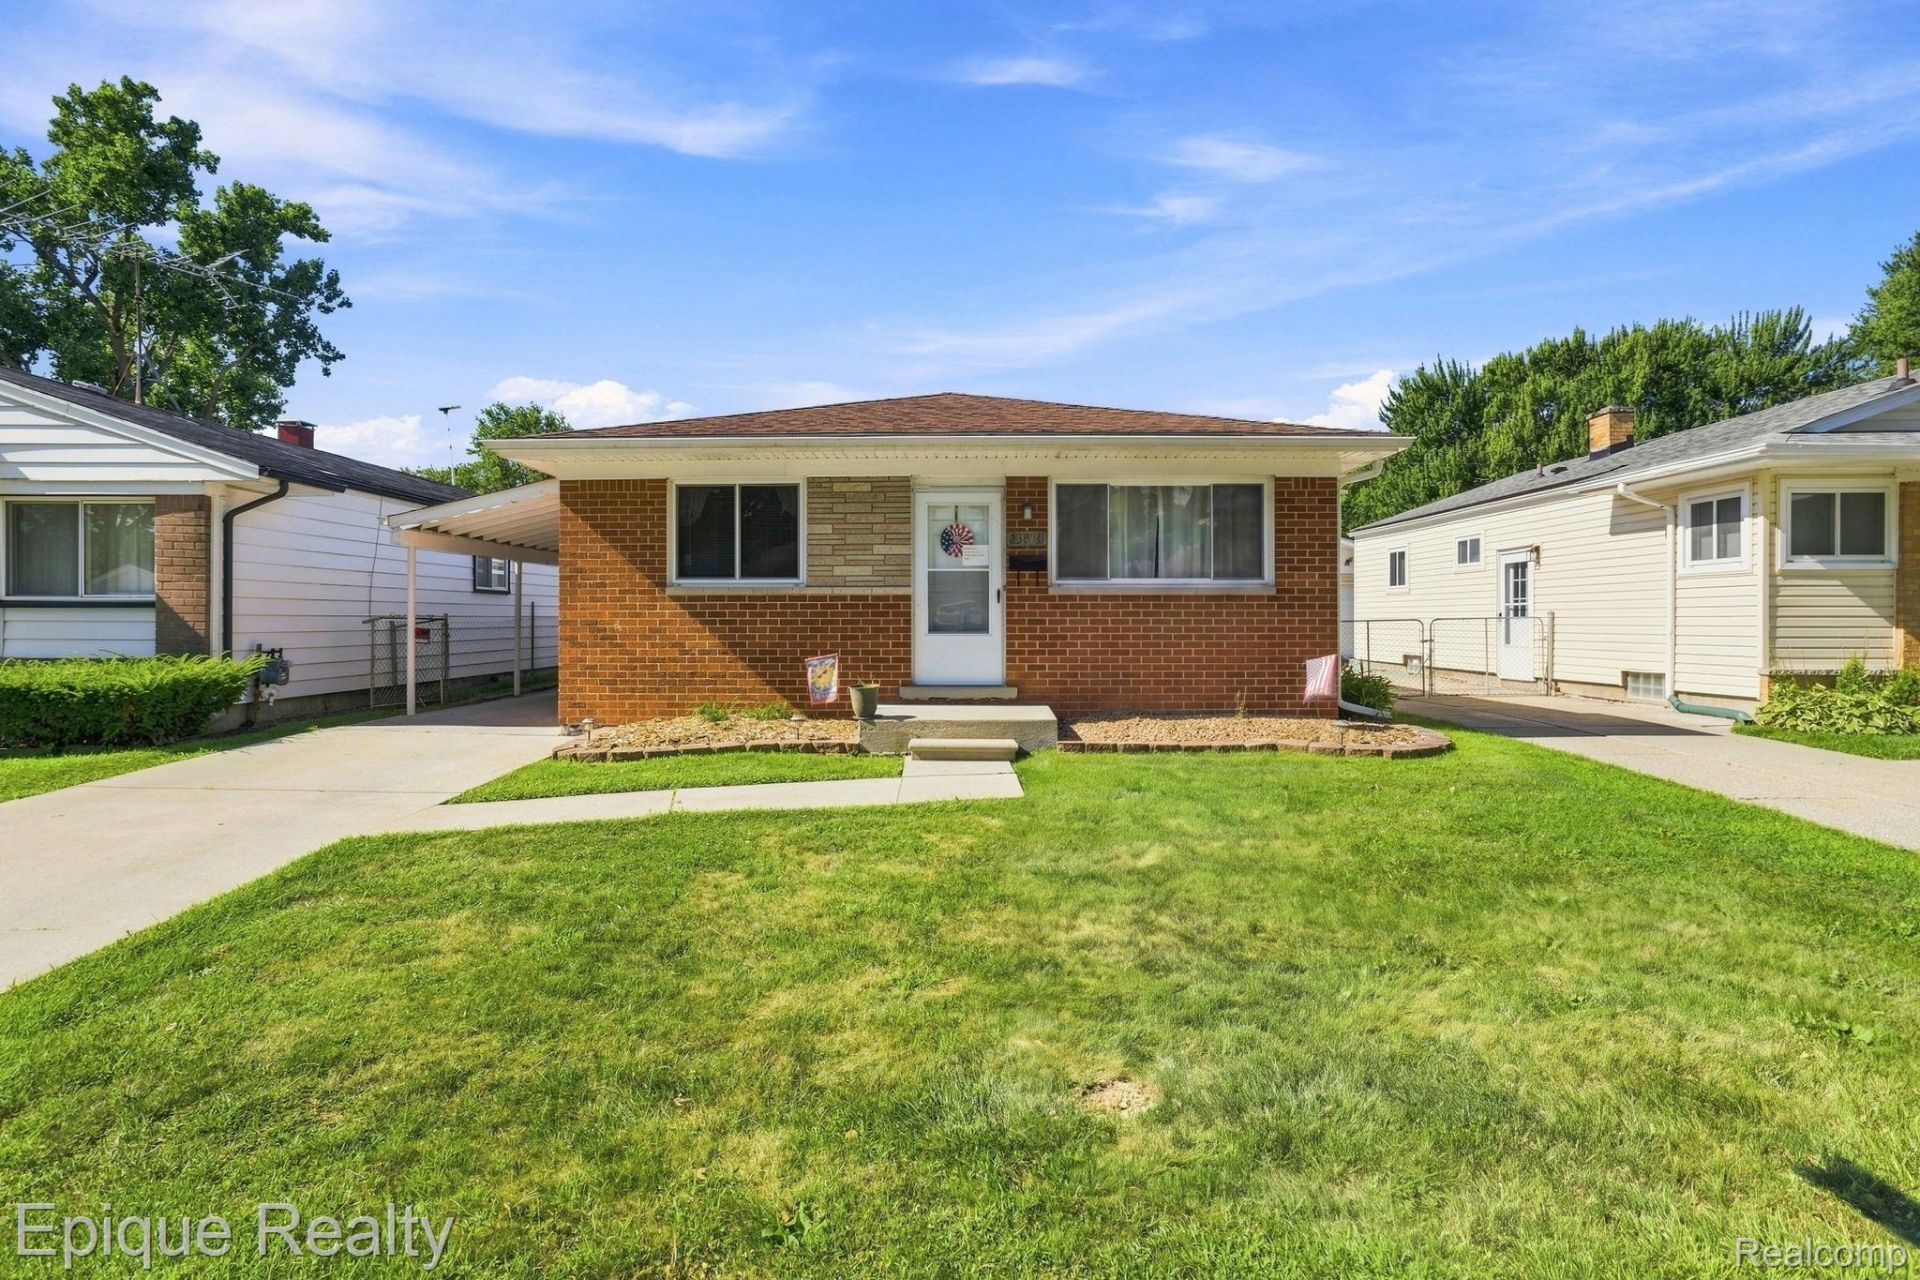
Well maintained single-family residence at 23012 Allor ST, St. Clair Shores, MI, USA, originally built in 1966. This property offers a unique opportunity to embrace a vibrant lifestyle in a well-established community. The home provides three bedrooms, offering versatile living arrangements whether for family, guests, or a dedicated home office. Hardwood flooring in the main living areas though-out. Larger open style kitchen with ample cabinets for all you needs. The main bathroom offers a newer vanity, toilet and tub cover. Roof is approximately 10 years old. Carport just outside the side door offering comfort going into the home from your car and a large garage for your autos, equipment or even a working garage opportunity! The basement offers additional living area and a possible bedroom or lower level office, with a small bathroom for your quick needs! Come see this home and make it your own!
Property Features
Property Type: Residential - Single Family
Basement: Partially Finished
Basement: Yes
Cooling: Ceiling Fans, Central Air
Fenced: Yes
Garage: 2.5
Heating: Forced Air, Natural Gas
Home Style: Ranch
Lot Size: 0.15 Acres
Roof Type: Asphalt
Stories: 1.0
Taxes: $2,390
Year Built: 1966
Feature Descriptions
Appliances: Dishwasher, Disposal, Dryer, Free Standing Gas Oven, Free Standing Gas Range, Free Standing Refrigerator, Microwave, Washer
Days on Site: 16
Exterior: Brick
Fencing: Back Yard, Fenced
Lot Dimensions: 40X158
Parcel#: 1402176020
Parking: Twoand Half Car Garage, Detached, Carport
Parking Notes: Twoand Half Car Garage, Detached, Carport
Patio/Porch: Porch
Sewer: Public Sewer, Sewer At Street
Summer Tax: 2390
Water: Public, Waterat Street
Room Sizes
Bath Dual Entry: 10 X 7
Bedroom: 14 X 10
Living Room: 14 X 13
Bath Lav: 6 X 4
Kitchen: 15 X 10
Local Schools
School District: LakeshoreStClairShores
Listed By / Shown By
Listed By
Agency Name: Epique Realty
Agency Phone: 2482182604
Shown By
Agency Title: Griffith Realty
Agency Phone: 810-227-1016

Estimate Your Payment
Estimated Payment
$ 740.37 per month $478.50 Principal & Interest $199.17 Property Tax $62.71 Homeowner's Insurance
23012 Allor Street | MLS# 20261063248
This single family home located at 23012 Allor Street, Saint Clair Shores, Mi 48082 is currently listed for sale with an asking price of $215,000. This property was built in 1966 and has 3 bedrooms and 1 full and 1 partial baths with 1707 sq. ft. Allor Street is located in the F O R D M A N O R S U B subdivision within the LakeshoreStClairShores school district. Search F O R D M A N O R S U B real estate on www.griffithrealty.com today.