
BEDS2
BATHS1 full
SQUARE FEET768
MLS#20261083172
STATUSActive
PROPERTY TYPEResidential - Single Family
SUBDIVISIONN E W M A N A G R I C U L T U R A L A C R E S S U B
SCHOOLWoodhaven
Property Description
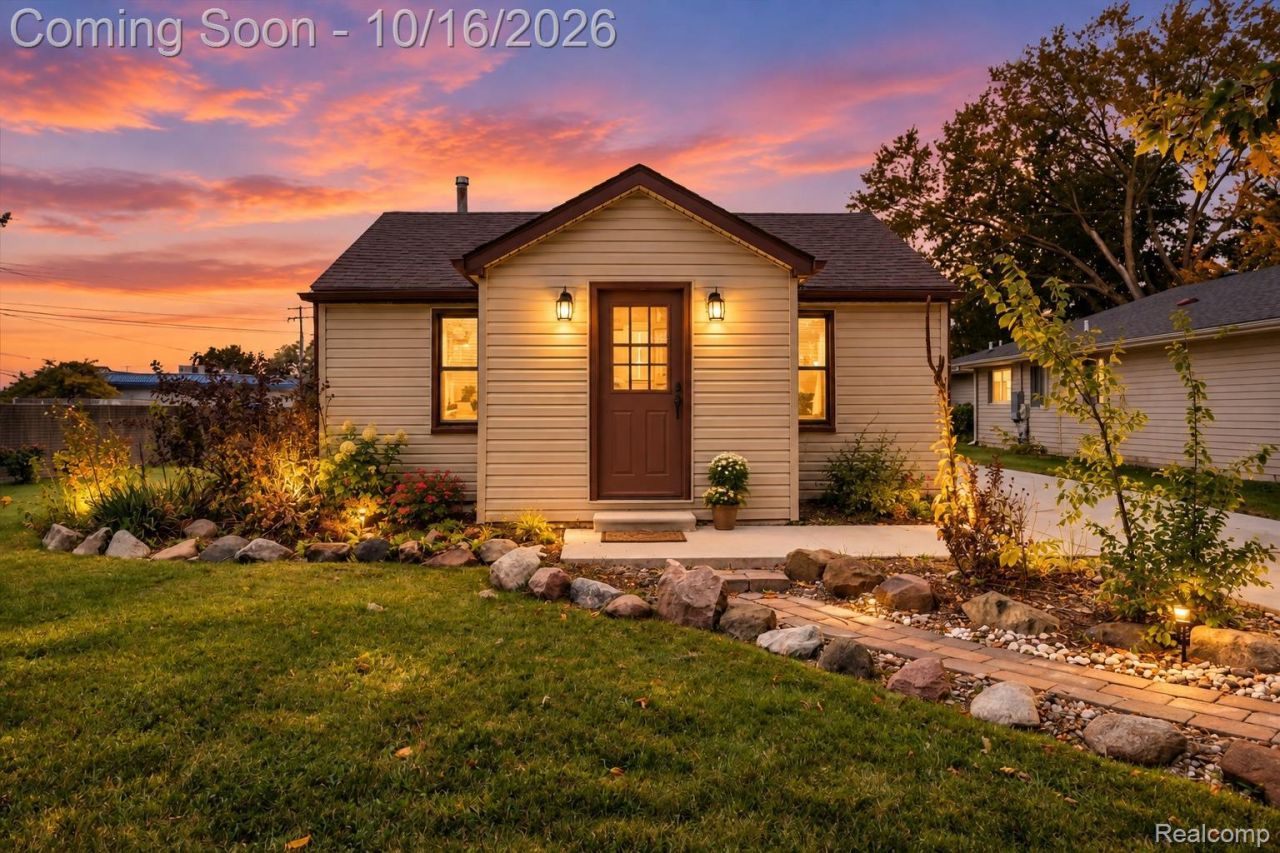
Big on space, updates, and opportunity! Nestled on a spacious quarter-acre lot in Woodhaven, this charming 2-bedroom, 1-bath home offers more than meets the eye! With several major improvements already taken care of, including newer roofs on both the home and garage, a newer furnace, air conditioning system, and driveway, you can focus on making this home your own. Inside, you'll find a comfortable and functional layout with inviting living spaces ready for your personal touch. Step outside to enjoy the generously sized yard, offering endless possibilities for entertaining, gardening, or simply relaxing outdoors. The oversized 2.5-car garage provides plenty of room for parking, storage, or even a workshop. Conveniently located just off Allen Road, you'll enjoy easy access to nearby shopping, dining, and major roadways.
Property Features
Property Type: Residential - Single Family
Cooling: Ceiling Fans, Central Air
Garage: 2.5
Heating: Forced Air, Natural Gas
Home Style: Ranch
Lot Size: 0.23 Acres
Roof Type: Asphalt
Stories: 1.0
Taxes: $2,885
Year Built: 1942
Feature Descriptions
Appliances: Dryer, Electric Cooktop, Washer
Days on Site: 8
Exterior: Vinyl Siding
Fencing: Back Yard
Laundry: Electric Dryer Hookup, Laundry Room, Washer Hookup
Lot Dimensions: 66X150
Parcel#: 59038010008001
Parking: Twoand Half Car Garage, Detached
Parking Notes: Twoand Half Car Garage, Detached
Patio/Porch: Porch
Pets Allowed: Yes
Sewer: Public Sewer
Summer Tax: 2568
Water: Public
Winter Tax: 317
Room Sizes
Bedroom: 11 X 9
Living Room: 23 X 9
Laundry: 9 X 5
Local Schools
School District: Woodhaven
Listed By / Shown By
Listed By
Agency Name: @properties Christie's Int'l R.E. Royal Oak
Agency Phone: 2488508632
Shown By
Agency Title: Griffith Realty
Agency Phone: 810-227-1016

Estimate Your Payment
Estimated Payment
$ 693.52 per month $400.60 Principal & Interest $240.42 Property Tax $52.50 Homeowner's Insurance
22958 Monterey Drive | MLS# 20261083172
This single family home located at 22958 Monterey Drive, Woodhaven, Mi 48183 is currently listed for sale with an asking price of $180,000. This property was built in 1942 and has 2 bedrooms and 1 full baths with 768 sq. ft. Monterey Drive is located in the N E W M A N A G R I C U L T U R A L A C R E S S U B subdivision within the Woodhaven school district. Search N E W M A N A G R I C U L T U R A L A C R E S S U B real estate on www.griffithrealty.com today.