
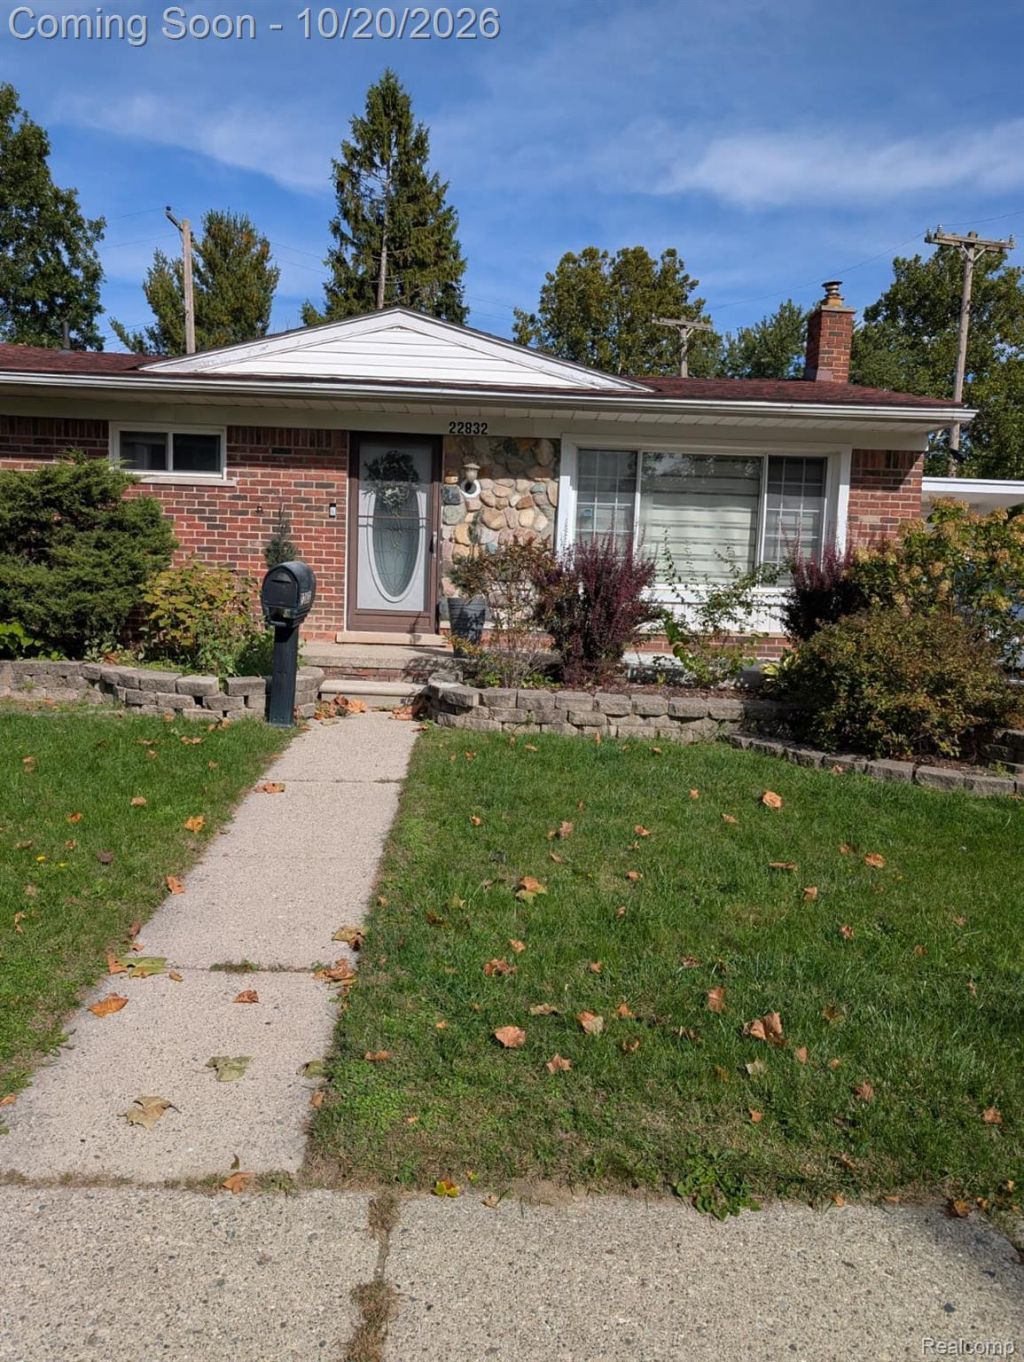
BEDS3
BATHS2 full
SQUARE FEET2,300
MLS#20261084653
STATUSActive
PROPERTY TYPEResidential - Single Family
SUBDIVISIONB R O O K S I D E S U B
SCHOOLDearbornHeights
Property Description
Discover this beautifully remodeled 3-bedroom, 2-bathroom ranch, offering approximately 1,400 sq. ft. of comfortable, modern living. Renovated with quality finishes and thoughtful details, this home is move-in ready and designed to accommodate a variety of lifestyles.Step inside to find hardwood flooring throughout, recessed lighting, custom cabinetry, elegant quartz countertops, and stylish window treatments. The home offers two distinct living areas, including a spacious family room with a charming fireplace ideal for cozy evenings or entertaining guests.The enclosed, insulated sunroom provides additional space to enjoy throughout the year. Downstairs, the fully finished basement features a second kitchen, creating versatile options for hosting guests, accommodating extended family, or enjoying additional living and recreation space.The exterior offers just as much appeal, featuring an attached one-car garage, a brand-new concrete driveway with parking for up to six vehicles, a generous patio, and a large, private backyard perfect for outdoor enjoyment.Nestled on a peaceful, tree-lined street, this thoughtfully renovated home delivers a wonderful combination of modern updates, flexible living spaces, and everyday comfort
Property Features
Property Type: Residential - Single Family
Basement: Yes
Basement: Partially Finished
Garage: 1 car attached
Heating: Forced Air, Natural Gas
Home Style: Ranch
Lot Size: 0.15 Acres
Stories: 1.0
Taxes: $4,747
Year Built: 1955
Amenities
Awnings
Balcony
Lighting
Feature Descriptions
Appliances: Built In Refrigerator, Dishwasher, Disposal, Microwave, Vented Exhaust Fan
Days on Site: 2
Exterior: Brick, Vinyl Siding
Lot Dimensions: 65X102.23
Parcel#: 33047040046000
Parking: One Car Garage, Attached
Parking Notes: One Car Garage, Attached
Patio/Porch: Patio
Sewer: Public Sewer
Summer Tax: 3342
Water: Public
Winter Tax: 1405
Room Sizes
Primary Bedroom: 14 X 10
Bedroom: 10 X 10
Local Schools
School District: DearbornHeights
Listed By / Shown By
Listed By
Agency Name: Empire Realty Group Fawaz & Associates
Agency Phone: 2488937288
Shown By
Agency Title: Griffith Realty
Agency Phone: 810-227-1016

Estimate Your Payment
Estimated Payment
$ 1,175.93 per month $689.93 Principal & Interest $395.58 Property Tax $90.42 Homeowner's Insurance
22832 S Brookside Drive | MLS# 20261084653
This single family home located at 22832 S Brookside Drive, Dearborn Heights, Mi 48125 is currently listed for sale with an asking price of $310,000. This property was built in 1955 and has 3 bedrooms and 2 full baths with 2300 sq. ft. S Brookside Drive is located in the B R O O K S I D E S U B subdivision within the DearbornHeights school district. Search B R O O K S I D E S U B real estate on www.griffithrealty.com today.