
BEDS3
BATHS1 full
SQUARE FEET880
MLS#20261066980
STATUSPending
PROPERTY TYPEResidential - Single Family
SUBDIVISIONO A K D A L E P A R K
SCHOOLHoughtonLake
Property Description
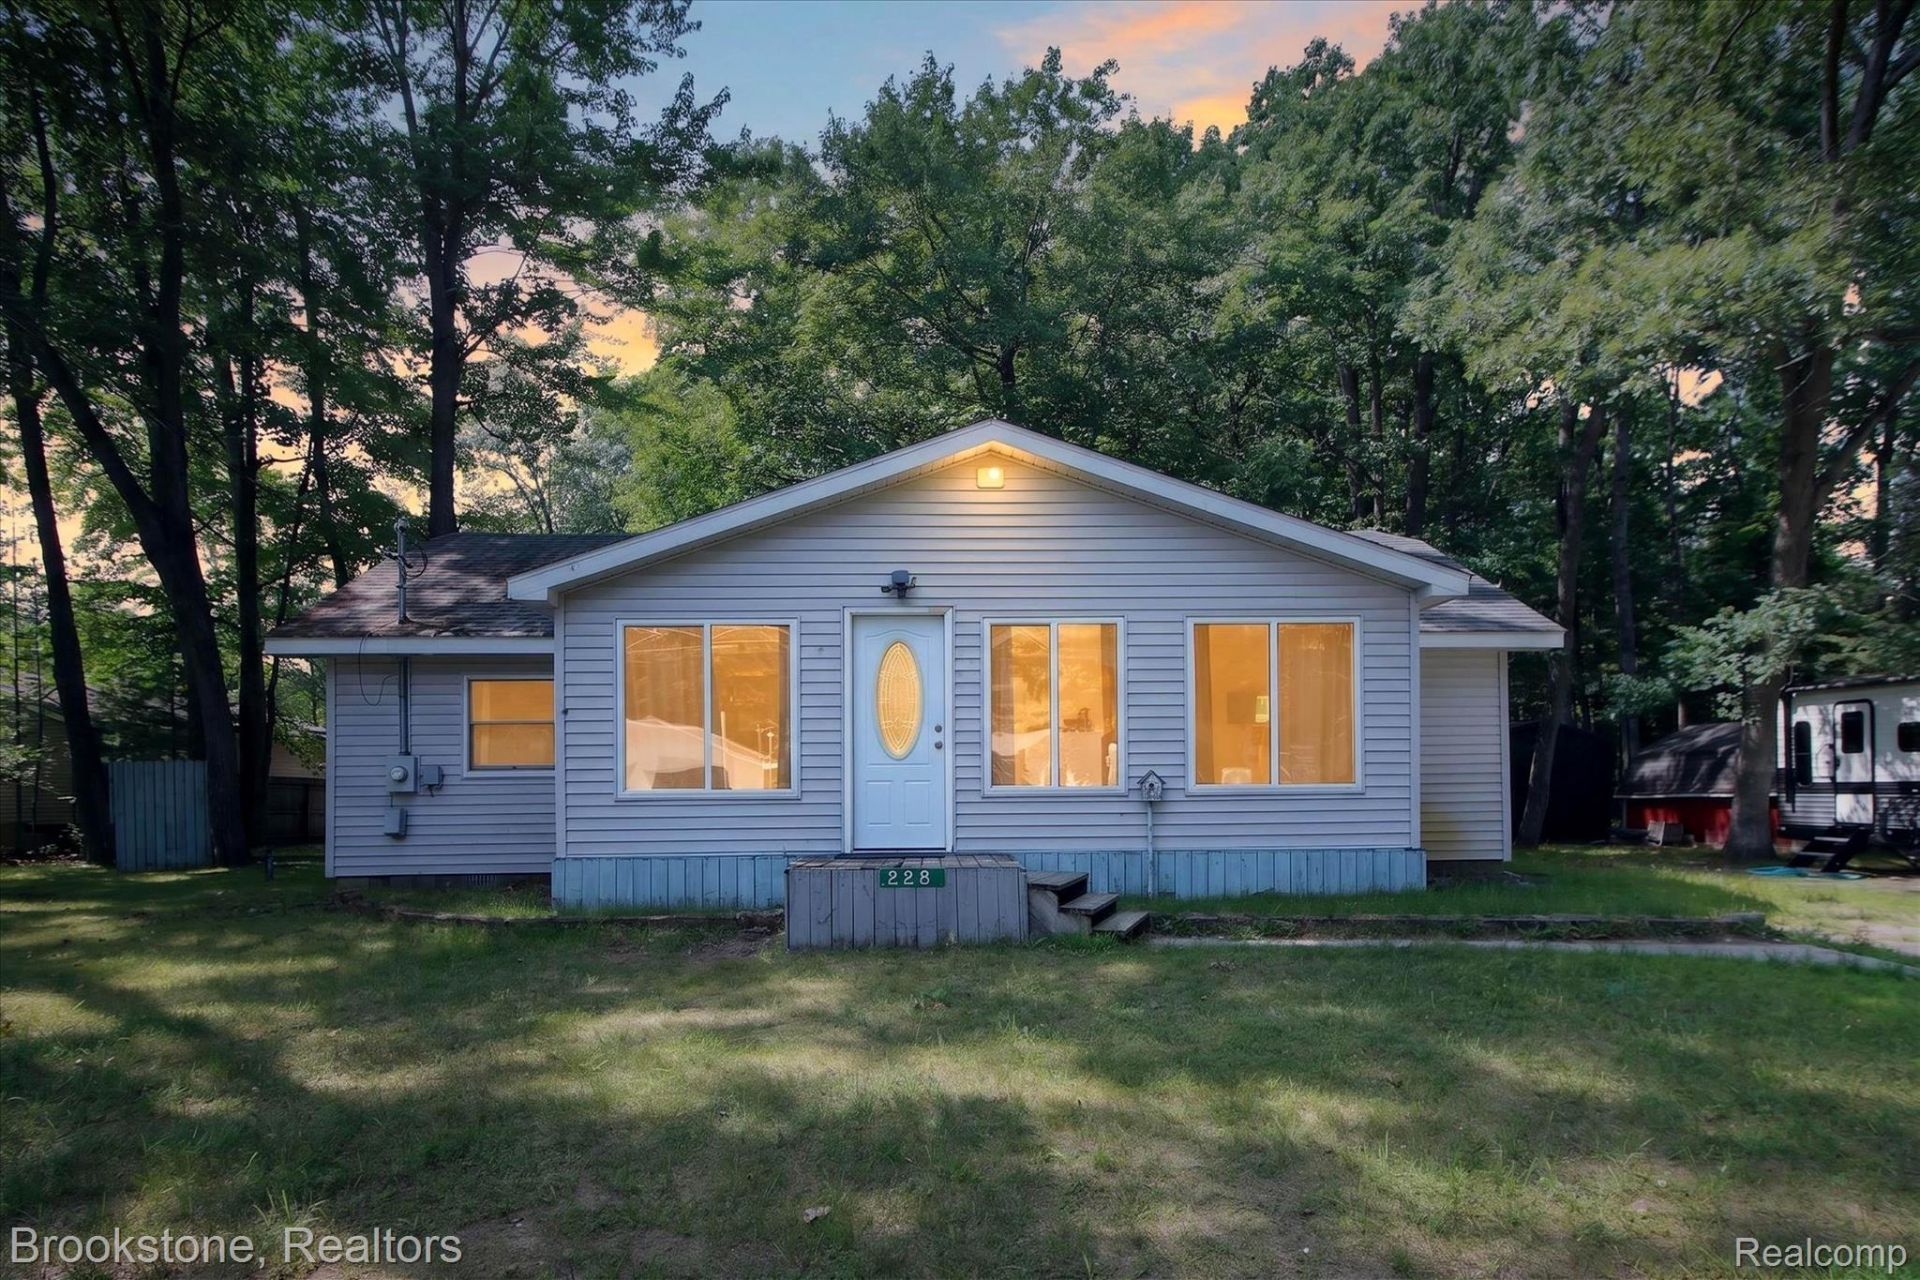
A 3-bedroom ranch on over a third of an acre gives you the space that matters without the upkeep of a larger home. This approximately 880 sq ft Prudenville property pairs an efficient single-level layout with a large, tree-lined backyard, rear deck, and storage shed-creating plenty of room to enjoy the outdoors, store your gear, or make the property your own.Inside, the vaulted living area stands out with an exposed wood beam, wood-look flooring, and a modern fireplace feature wall. The kitchen offers updated cabinetry, stainless appliances, tile backsplash, and generous storage. The asphalt roof was replaced approximately 10 years ago, and the furnace remains operational. With three bedrooms, a spacious lot, and room for selective cosmetic improvements, this is a strong option for a primary residence or an affordable northern Michigan getaway.
Property Features
Property Type: Residential - Single Family
Heating: Forced Air, Natural Gas
Home Style: Ranch
Lot Size: 0.34 Acres
Stories: 1.0
Taxes: $1,074
Year Built: 1950
Feature Descriptions
Days on Site: 64
Exterior: Vinyl Siding
Lot Dimensions: 110x135
Parcel#: 0035320270000
Parking: Driveway, No Garage
Parking Notes: Driveway, No Garage
Sewer: Public Sewer
Summer Tax: 183
Water: Well
Winter Tax: 891
Room Sizes
Primary Bedroom: 10 X 11
Bedroom: 10 X 10
Primary Bathroom: 7 X 6
Living Room: 19 X 10
Kitchen: 15 X 10
Bonus Room: 26 X 9
Local Schools
School District: HoughtonLake
Listed By / Shown By
Listed By
Agency Name: Brookstone, Realtors LLC
Agency Phone: 2489630505
Shown By
Agency Title: Griffith Realty
Agency Phone: 810-227-1016

Estimate Your Payment
Estimated Payment
$ 353.81 per month $233.68 Principal & Interest $89.50 Property Tax $30.63 Homeowner's Insurance
228 Oakdale Drive | MLS# 20261066980
This single family home located at 228 Oakdale Drive, Denton Township, Mi 48651 is currently listed for sale with an asking price of $105,000. This property was built in 1950 and has 3 bedrooms and 1 full baths with 880 sq. ft. Oakdale Drive is located in the O A K D A L E P A R K subdivision within the HoughtonLake school district. Search O A K D A L E P A R K real estate on www.griffithrealty.com today.