
BEDS3
BATHS1 full 1 partial
SQUARE FEET1,814
MLS#20261063644
STATUSActive
PROPERTY TYPEResidential - Condominium
SUBDIVISIONL A K E W O O D E P A R K H O M E S C O N D O
SCHOOLNovi
Property Description
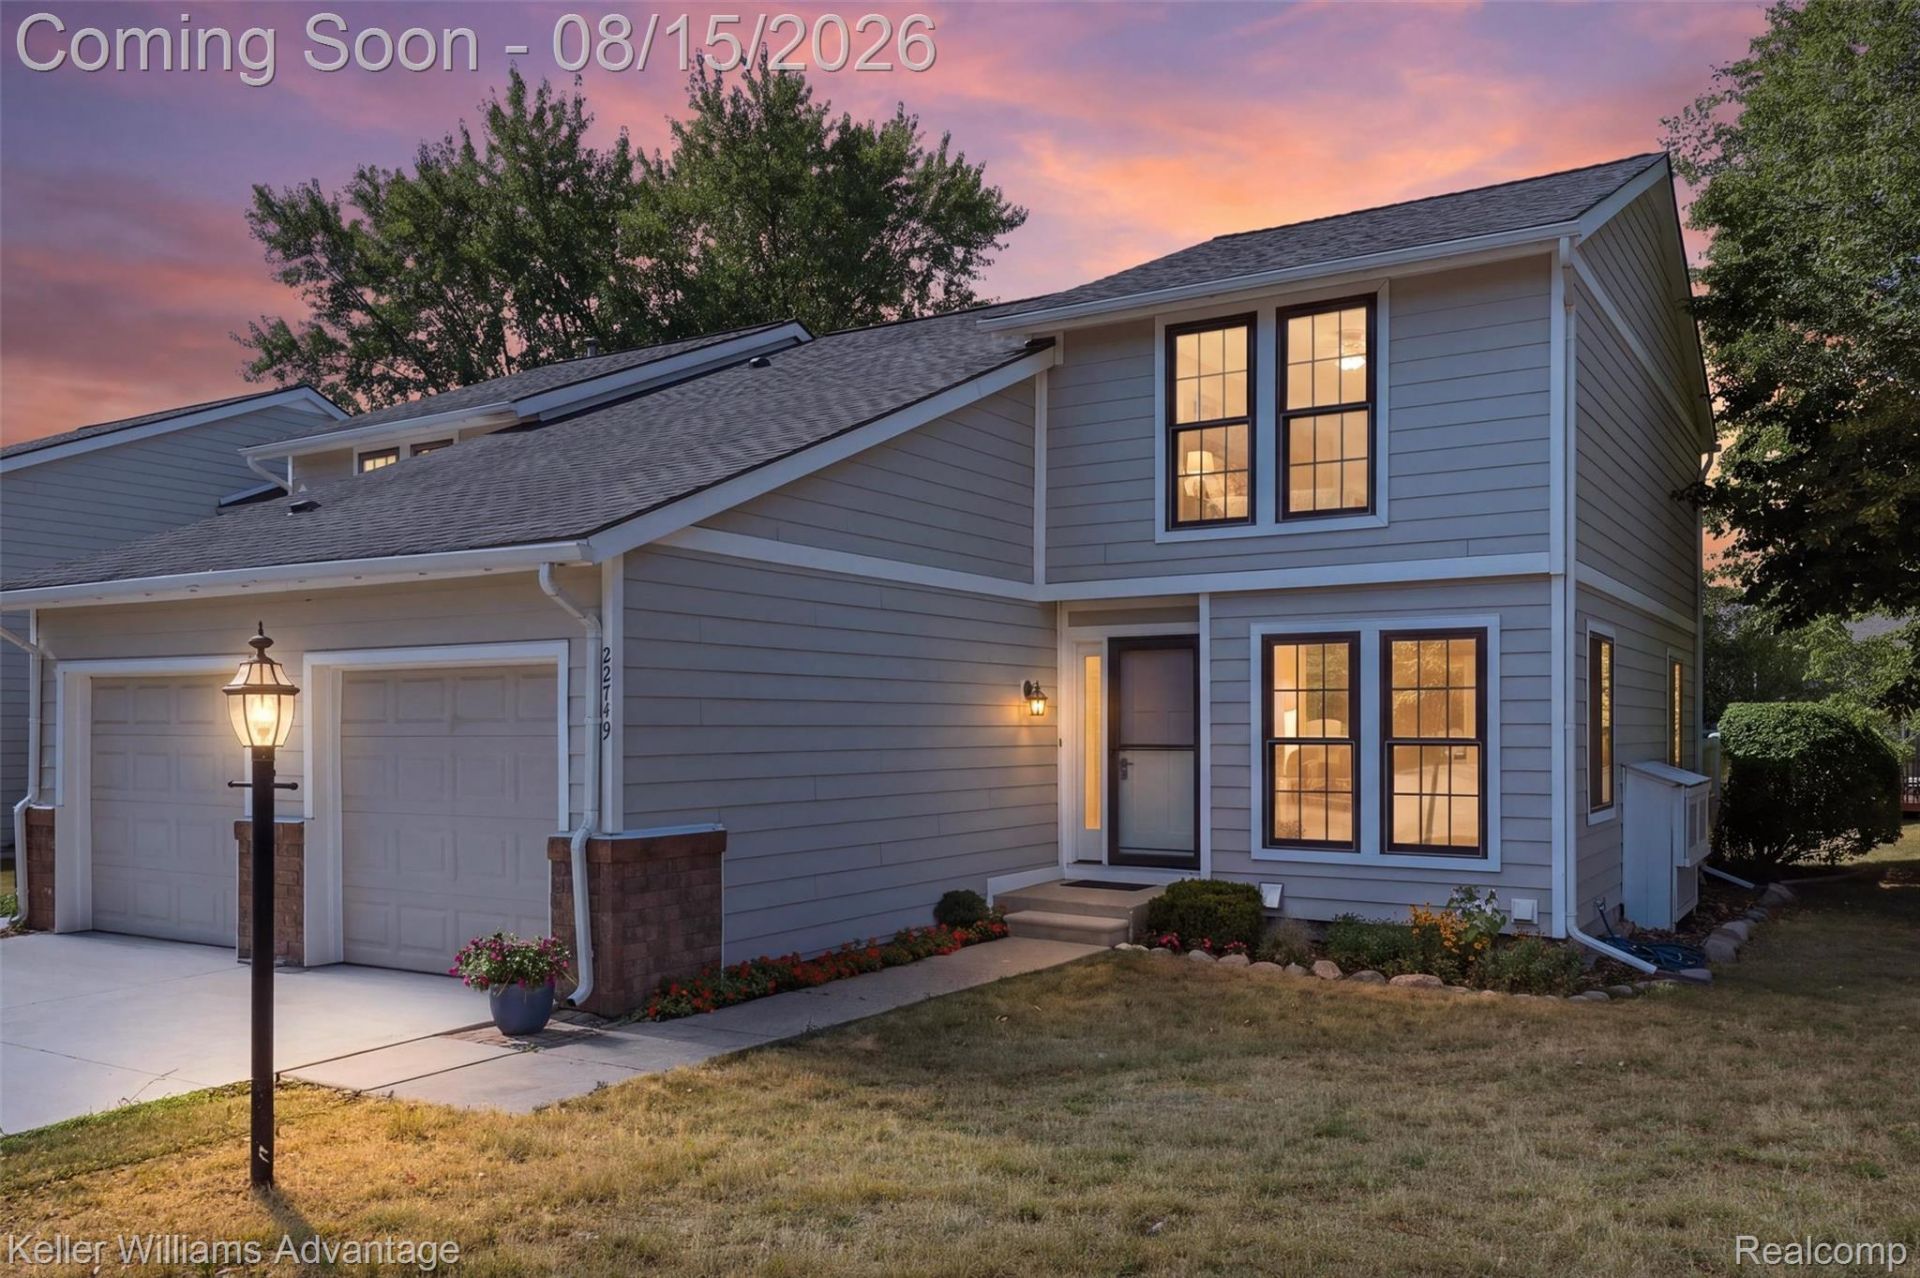
Beautifully renovated end-unit condo in Novi offering quality craftsmanship, stylish finishes, spacious living, and a private setting with a large side yard-all within the award-winning Novi School District! Thoughtfully updated throughout, this move-in-ready home is truly impressive. Enter through the new Therma-Tru front door to a freshly painted interior featuring gorgeous solid Brazilian Rosewood flooring throughout the first floor, new 1x6 Shaker-style base molding, solid wood interior doors, updated LED lighting, and contemporary fixtures. The spacious living and dining areas open through an oversized 8-ft Pella doorwall to a 20x16 Trex deck, perfect for relaxing or entertaining. The custom kitchen features KraftMaid all-wood cabinetry with crown molding, granite countertops, stainless steel appliances, under-sink water filtration, generous storage, and abundant natural light. Both bathrooms have been completely renovated with Kohler fixtures and toilets, soft-close wood cabinetry, Carrera quartz countertops, and beautiful tile. Upstairs features plush new carpeting and five new wood closet systems. The finished basement provides valuable additional living space with new carpeting and a versatile bonus room ideal for an office, exercise room, playroom, or guest space, plus an updated laundry area. Major improvements include a high-efficiency furnace with humidifier and filter, 200-amp electrical panel, high-efficiency 50-gallon water heater (2023), Wi-Fi thermostat, updated electrical outlets, switches and GFCIs, and extensive LED lighting. The refreshed garage features a new Therma-Tru entry door and Wi-Fi garage door opener with battery backup and keyless entry. Enjoy the privacy of an end-unit location, large side yard, Trex deck and community pool. HOA includes water, exterior maintenance and garbage pickup. Beautifully renovated, exceptionally clean, and truly move-in ready!
Property Features
Property Type: Residential - Condominium
Basement: Finished
Basement: Yes
Cooling: Central Air
Garage: 1 car attached
Heating: Forced Air, Natural Gas
Home Style: Colonial
Stories: 2.0
Taxes: $1,591
Year Built: 1977
Feature Descriptions
Appliances: Dishwasher, Dryer, Free Standing Refrigerator, Gas Cooktop, Microwave, Range Hood, Stainless Steel Appliances, Washer
Days on Site: 23
Exterior: Aluminum Siding, Brick
HOA Fee: 490/ Monthly
Laundry: In Unit
Parcel#: 2225452001
Parking: One Car Garage, Attached, Direct Access, Electricityin Garage, Garage Door Opener
Parking Notes: One Car Garage, Attached, Direct Access, Electrici
Patio/Porch: Deck
Pets Allowed: Yes
Security: Smoke Detectors
Sewer: Sewer At Street
Summer Tax: 1299
Water: Waterat Street
Winter Tax: 292
Room Sizes
Bedroom: 12 X 10
Primary Bedroom: 14 X 12
Kitchen: 9 X 8
Living Room: 15 X 12
Other: 9 X 6
Local Schools
School District: Novi
Listed By / Shown By
Listed By
Agency Name: Keller Williams Advantage
Agency Phone: 2483808800
Shown By
Agency Title: Griffith Realty
Agency Phone: 810-227-1016

Estimate Your Payment
Estimated Payment
$ 950.68 per month $723.31 Principal & Interest $132.58 Property Tax $94.79 Homeowner's Insurance
22749 Cranbrooke Drive | MLS# 20261063644
This condo located at 22749 Cranbrooke Drive, Novi, Mi 48375 is currently listed for sale with an asking price of $325,000. This property was built in 1977 and has 3 bedrooms and 1 full and 1 partial baths with 1814 sq. ft. Cranbrooke Drive is located in the L A K E W O O D E P A R K H O M E S C O N D O subdivision within the Novi school district. Search L A K E W O O D E P A R K H O M E S C O N D O real estate on www.griffithrealty.com today.