
BEDS3
BATHS2 full
SQUARE FEET1,053
MLS#20261036168
STATUSPending
PROPERTY TYPEResidential - Single Family
SUBDIVISIONAmndp Of Dearborn Point Subdearborn
SCHOOLDearborn
Property Description
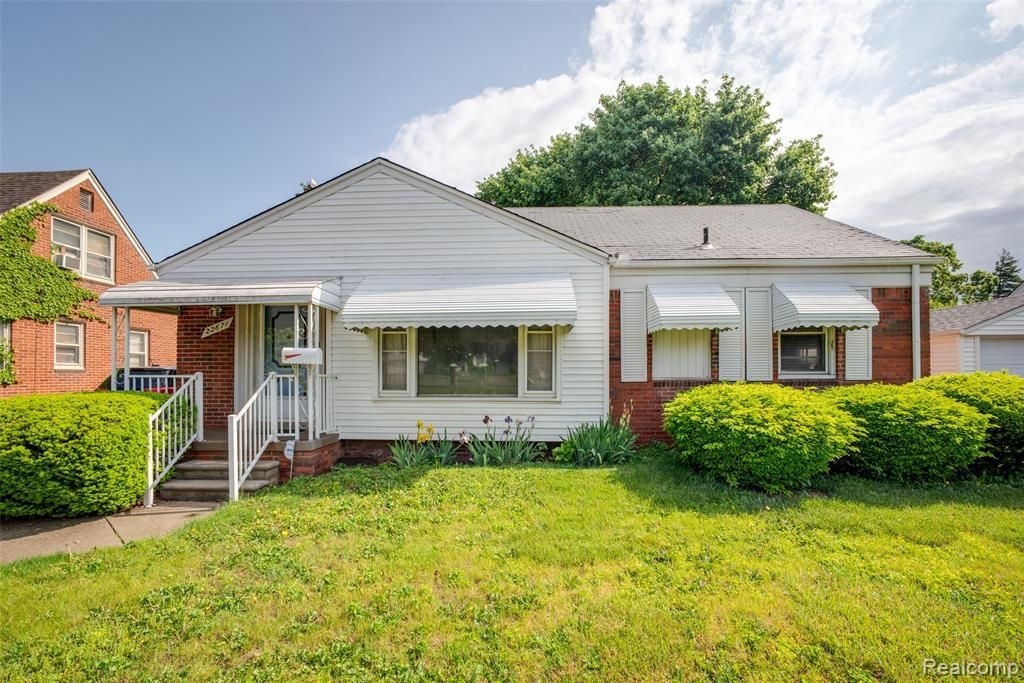
Charming all-brick ranch featuring 3 bedrooms, 2 full bathrooms, and 1,053 SQFT in Dearborn School District! Conveniently located within walking distance to Ten Eyck Park and just minutes from Ford High School, Dearborn hospital, shopping, dining, and major roadways for an easy commute. Step inside to find a functional layout with comfortable living space and plenty of natural light. The unfinished basement offers storage space and potential for additional living space. Outside, enjoy a fenced backyard perfect for pets, entertaining, or relaxing, along with a 2-car detached garage. Great location with endless potential! Schedule a showing today! BTVAI
Property Features
Property Type: Residential - Single Family
Basement: Unfinished
Cooling: Ceiling Fan(s)
Fenced: Yes
Fuel Type: Natural Gas
Garage: 2
Heating: Forced Air
Home Style: Ranch
Lot Size: 0.15 Acres
Year Built: 1949
Amenities
Lighting
Fenced
Appliances
Dishwasher
Dryer
Free-Standing Gas Range
Free-Standing Refrigerator
Washer
Feature Descriptions
Architecture: Ranch
Days on Site: 56
Exterior: Brick, Vinyl
Foundation: Basement
Frontage Feet: 60
Garage/Parking: Detached
Lot Dimensions: 0.15 Acre(s)
Parking Notes: Detached
Road Frontage: Paved
Summer Tax: $5350.0000
Water Heater: Natural Gas
Winter Tax: $409.5900
Local Schools
School District: Dearborn
Listed By / Shown By
Listed By
Agency Name: KW Professionals
Agency Phone: (734) 459-4700
Shown By
Agency Title: Griffith Realty
Agency Phone: 810-227-1016

Estimate Your Payment
Estimated Payment
$ 453.10 per month $400.60 Principal & Interest $0.00 Property Tax (data not provided by mls) $52.50 Homeowner's Insurance
22671 Outer Drive | MLS# 20261036168
This single family home located at 22671 Outer Drive, Dearborn, MI 48124 is currently listed for sale with an asking price of $180,000. This property was built in 1949 and has 3 bedrooms and 2 full baths with 1053 sq. ft. Outer Drive is located in the Amndp Of Dearborn Point Subdearborn subdivision within the Dearborn school district. Search Amndp Of Dearborn Point Subdearborn real estate on www.griffithrealty.com today.