
BEDS2
BATHS2 full
SQUARE FEET1,200
MLS#20261046077
STATUSActive
PROPERTY TYPEResidential - Condominium
SUBDIVISIONL I N K S- M A R I O N O A K S
SCHOOLHowell
Property Description
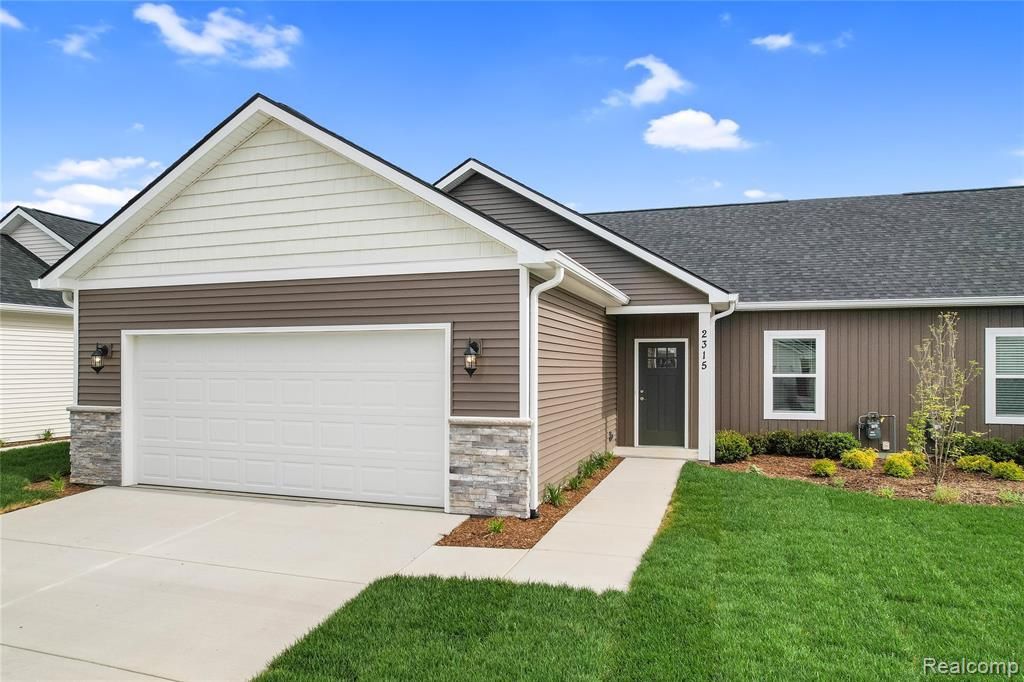
Barrier-Free Ranch Pond-Front Condo! No steps at all to get in with everything on the first floor, including laundry! Still time to pick your selections but the standard finishes are superior to other builders - solid wood shelving, tankless on-demand water heaters, Superior 9' basement walls, 9' ceilings on first-floor, and appliances included! Low HOA fee that covers exterior maintenance, trash, irrigation, lawn care, and snow removal to your front door. Community amenities include playgrounds, sport fields, fishing ponds, and sidewalks throughout the entire neighborhood for the evening stroll. Open concept living area with oversized windows allowing for immense natural light throughout. Primary suite boasts a large walk-in closet with custom organizers, attached bathroom with optional walk-in barrier free tiled shower, and linen closet. Minutes to expressways, shopping at Tanger Outlets Howell, and downtown Howell. Multiple floorplans available. Model hours are 12-5:30 Monday and Tuesday and 10-2 on Saturday!
Property Features
Property Type: Residential - Condominium
Basement: Bath Stubbed, Daylight, Unfinished
Basement: Yes
Cooling: Ceiling Fans, Central Air
Garage: 2.5 car attached
Heating: Forced Air, Natural Gas
Home Style: Ranch
Roof Type: Asphalt
Stories: 1.0
Taxes: $64
Year Built: 2026
Amenities
Entrance Foyer
E N E R G Y S T A R Qualified Doors
E N E R G Y S T A R Qualified Light Fixtures
High Speed Internet
Grounds Maintenance
Lighting
Feature Descriptions
Accessibility: AccessibleCentralLivingArea, AccessibleDoors, AccessibleEntrance
Appliances: Dishwasher, Disposal, Free Standing Gas Range, Free Standing Refrigerator, Microwave, Stainless Steel Appliances
Body of Water: Pond
Community Features: Sidewalks
Days on Site: 77
Exterior: Stone, Vinyl Siding
HOA Fee: 275/ Monthly
Laundry: Electric Dryer Hookup, Laundry Room, Washer Hookup
Lot: Water View
Parcel#: 1012303187
Parking: Twoand Half Car Garage, Attached, Direct Access, Driveway, Electricityin Garage
Parking Notes: Twoand Half Car Garage, Attached, Direct Access, D
Patio/Porch: Covered, Patio, Porch
Pets Allowed: Cats Ok, Dogs Ok, Yes
Security: Carbon Monoxide Detectors
Sewer: Public Sewer
Summer Tax: 48
Utilities: Cable Available, Underground Utilities
Water: Public
Water Features: Pond, Waterfront
Window: EnergyStarQualifiedWindows
Winter Tax: 16
Room Sizes
Bath Full: 5 X 9
Bedroom: 12 X 13
Kitchen: 13 X 18
Living Room: 17 X 15
Primary Bathroom: 9 X 10
Primary Bedroom: 12 X 15
Laundry: 3 X 4
Local Schools
School District: Howell
Listed By / Shown By
Listed By
Agency Name: KW Realty Livingston
Agency Phone: 8102275500
Shown By
Agency Title: Griffith Realty
Agency Phone: 810-227-1016

Estimate Your Payment
Estimated Payment
$ 923.87 per month $812.11 Principal & Interest $5.33 Property Tax $106.43 Homeowner's Insurance
2255 Gilder Drive | MLS# 20261046077
This condo located at 2255 Gilder Drive, Marion Township, Mi 48843 is currently listed for sale with an asking price of $364,900. This property was built in 2026 and has 2 bedrooms and 2 full baths with 1200 sq. ft. Gilder Drive is located in the L I N K S- M A R I O N O A K S subdivision within the Howell school district. Search L I N K S- M A R I O N O A K S real estate on www.griffithrealty.com today.