
BEDS4
BATHS3 full 1 partial
SQUARE FEET4,400
MLS#20261064351
STATUSAccepting Backup Offers
PROPERTY TYPEResidential - Single Family
SUBDIVISIONR I V E R R I D G E E S T A T E S 2
SCHOOLEastChina
Property Description
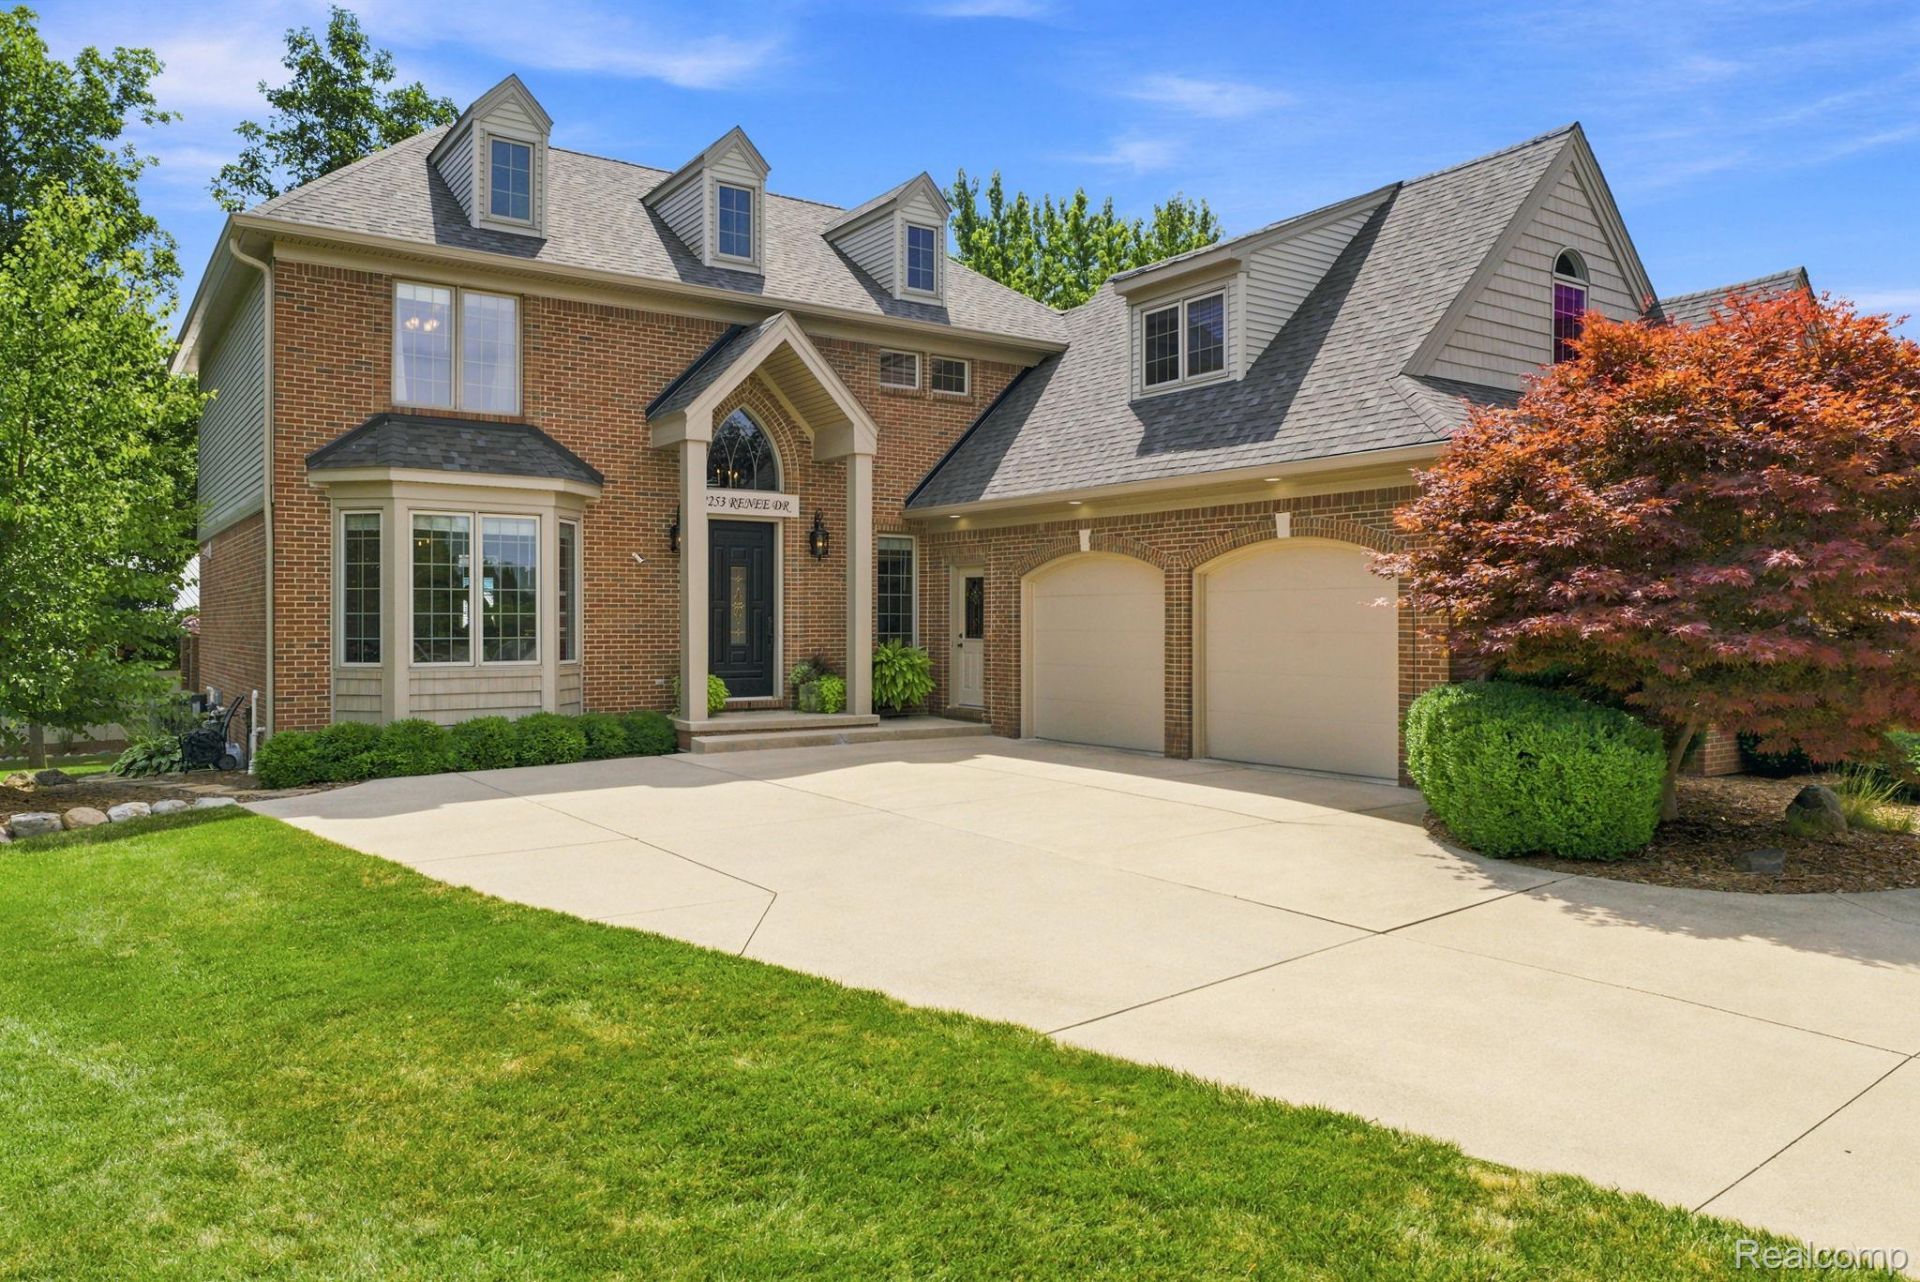
Welcome to this beautifully built custom 3,000 sq. ft. home in St. Clair! Built in 2003 and extensively updated in 2021, this spacious home offers 4 bedrooms and 3.5 bathrooms with a functional layout and plenty of room for everyday living and entertaining. The custom kitchen serves as the heart of the home, while the updated primary bathroom adds a modern touch to the spacious primary suite. Additional improvements include a 2023 roof update, providing added peace of mind. Car enthusiasts, hobbyists, or anyone needing extra workspace will appreciate the large garage complete with heat and air conditioning, making it comfortable and usable year-round.Conveniently located just minutes from downtown St. Clair, enjoy easy access to local restaurants, shopping, parks, and the St. Clair River. A great combination of space, updates, location, and amenities-this home is ready for its next owner!
Property Features
Property Type: Residential - Single Family
Basement: Finished
Basement: Yes
Garage: 3.5 car attached
Heating: Forced Air, Natural Gas
Home Style: Colonial
Lot Size: 0.34 Acres
Roof Type: Asphalt
Stories: 3.0
Taxes: $5,321
Year Built: 2003
Feature Descriptions
Days on Site: 23
Exterior: Brick
Lot Dimensions: 70x205x150x210
Parcel#: 74305860031000
Parking: Threeand Half Car Garage, Attached, Electricityin Garage, Heated Garage
Parking Notes: Threeand Half Car Garage, Attached, Electricityin
Patio/Porch: Porch
Sewer: Public Sewer
Summer Tax: 3381
Water: Public
Winter Tax: 1940
Room Sizes
Primary Bedroom: 14 X 17
Bedroom: 12 X 13
Bath Lav: 4 X 6
Primary Bathroom: 14 X 14
Bath Full: 8 X 10
Breakfast Nook Room: 15 X 19
Laundry: 8 X 9
Dining Room: 12 X 14
Kitchen: 12 X 15
Local Schools
School District: EastChina
Listed By / Shown By
Listed By
Agency Name: Sheridan Real Estate LLC
Agency Phone: 8103597000
Shown By
Agency Title: Griffith Realty
Agency Phone: 810-227-1016

Estimate Your Payment
Estimated Payment
$ 2,054.19 per month $1,424.14 Principal & Interest $443.42 Property Tax $186.64 Homeowner's Insurance
2253 Renee Drive | MLS# 20261064351
This single family home located at 2253 Renee Drive, Saint Clair Township, Mi 48079 is currently listed for sale with an asking price of $639,900. This property was built in 2003 and has 4 bedrooms and 3 full and 1 partial baths with 4400 sq. ft. Renee Drive is located in the R I V E R R I D G E E S T A T E S 2 subdivision within the EastChina school district. Search R I V E R R I D G E E S T A T E S 2 real estate on www.griffithrealty.com today.