
BEDS3
BATHS1 full 1 partial
SQUARE FEET2,359
MLS#20261062956
STATUSActive
PROPERTY TYPEResidential - Single Family
SUBDIVISIONS T G E R T R U D E
SCHOOLLakeshoreStClairShores
Property Description
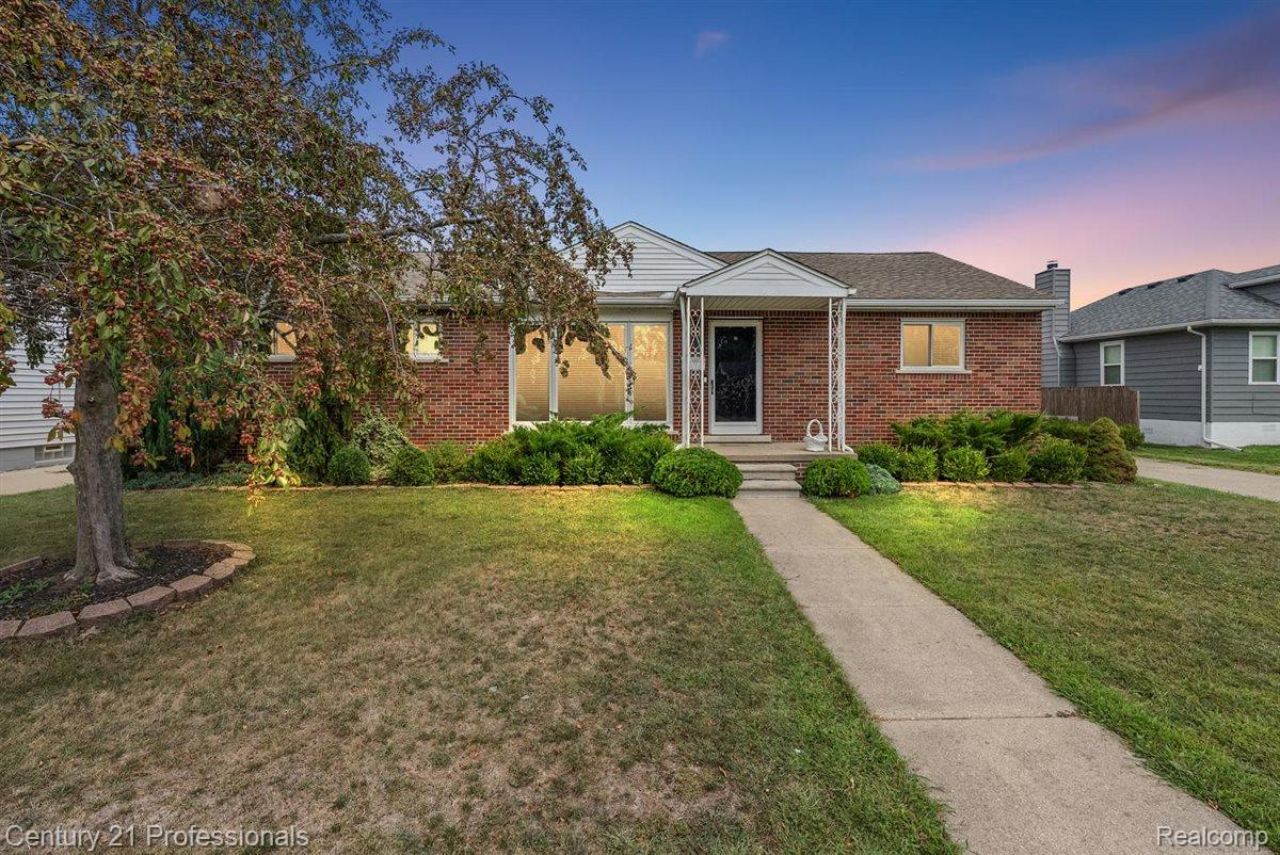
A home cared for by the same owners for more than 40 years carries a story all its own, and this one is ready for its next chapter. Well maintained and thoughtfully remodeled in 2009, this 3-bedroom, 1.5-bath brick ranch offers comfortable single-story living with a warmth that reflects decades of care. The kitchen is equipped for electric or gas cooking, while central air keeps the home comfortable through the summer months. Set on an extra-wide 1.5-lot property, the living continues outdoors with two poured-concrete patios made for summer dinners, quiet mornings, and evenings with friends. A substantial round concrete picnic table set stays with the home. Underground electrical is already in place for a future above-ground pool, giving you even more opportunity to make the backyard your own. Beyond home, public beaches and parks are nearby, with shopping, dining, and convenient freeway access close at hand. Well cared for and ready for its next owner. This is a home where a new story can begin.
Property Features
Property Type: Residential - Single Family
Basement: Yes
Basement: Finished
Cooling: Central Air
Fenced: Yes
Garage: 2
Heating: Forced Air, Natural Gas
Home Style: Ranch
Lot Size: 0.37 Acres
Roof Type: Asphalt
Stories: 1.0
Taxes: $2,936
Year Built: 1955
Feature Descriptions
Appliances: Dishwasher, Disposal, Dryer, Free Standing Electric Range, Free Standing Refrigerator, Microwave, Washer
Days on Site: 8
Exterior: Brick
Fencing: Back Yard, Fenced
Laundry: Gas Dryer Hookup, Washer Hookup
Lot Dimensions: 75X214
Parcel#: 1414301017
Parking: Two Car Garage, Detached, Driveway
Parking Notes: Two Car Garage, Detached, Driveway
Patio/Porch: Patio
Pets Allowed: Yes
Sewer: Public Sewer
Summer Tax: 2936
Utilities: Above Ground Utilities
Water: Public
Room Sizes
Living Room: 27 X 13
Dining Room: 12 X 14
Kitchen: 18 X 11
Bath Full: 5 X 8
Primary Bedroom: 11 X 11
Bedroom: 9 X 11
Bath Lav: 5 X 6
Laundry: 13 X 10
Great Room: 35 X 23
Local Schools
School District: LakeshoreStClairShores
Listed By / Shown By
Listed By
Agency Name: Century 21 Professionals Clarkston
Agency Phone: 2486207200
Shown By
Agency Title: Griffith Realty
Agency Phone: 810-227-1016

Estimate Your Payment
Estimated Payment
$ 987.25 per month $656.54 Principal & Interest $244.67 Property Tax $86.04 Homeowner's Insurance
22525 Saint Gertrude Street | MLS# 20261062956
This single family home located at 22525 Saint Gertrude Street, Saint Clair Shores, Mi 48081 is currently listed for sale with an asking price of $295,000. This property was built in 1955 and has 3 bedrooms and 1 full and 1 partial baths with 2359 sq. ft. Saint Gertrude Street is located in the S T G E R T R U D E subdivision within the LakeshoreStClairShores school district. Search S T G E R T R U D E real estate on www.griffithrealty.com today.