
BEDS4
BATHS2 full 1 partial
SQUARE FEET1,954
MLS#20261085884
STATUSActive
PROPERTY TYPEResidential - Single Family
SUBDIVISIONB E C K W I T H H I L L S
SCHOOLGrandRapids
Property Description
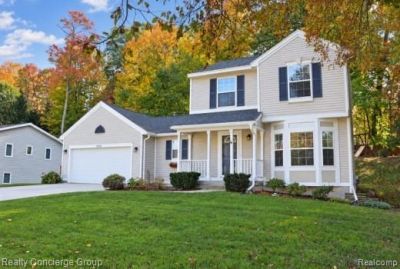
Welcome to this two-story home in Northeast Grand Rapids. It offers 4 bedrooms, 2.5 bathrooms, and 2,154 total square feet, including 1,378 square feet above grade and a 776-square-foot basement. The basement includes 576 square feet of finished living space, plus approximately 200 square feet of unfinished laundry and storage space. The kitchen features granite countertops, oak cabinetry, and a snack bar. New LVP floors in kitchen, dining and mud room. The dining area opens to the deck and patio, and the private, wooded lot offers space to relax outdoors. An attached two-stall garage completes the home. Recent improvements include a new roof in 2018, a new 5-inch concrete driveway in 2021, and a new furnace and air conditioning system installed in October 2026. Conveniently located near Knapp's Corner, with easy access to I-96 and downtown Grand Rapids. Immediate possession upon close.
Property Features
Property Type: Residential - Single Family
Basement: Yes
Basement: Daylight, Partially Finished
Cooling: Ceiling Fans, Central Air
Garage: 2 car attached
Heating: Forced Air, Natural Gas
Home Style: Traditional
Lot Size: 0.34 Acres
Roof Type: Composition
Stories: 2.0
Taxes: $3,246
Year Built: 1996
Amenities
High Speed Internet
Programmable Thermostat
Lighting
Feature Descriptions
Appliances: Dishwasher, Disposal, Dryer, Exhaust Fan, Free Standing Gas Oven, Free Standing Gas Range, Free Standing Refrigerator, Microwave, Range Hood, Stainless Steel Appliances, Washer
Community Features: Sidewalks
Days on Site: 1
Exterior: Vinyl Siding
Laundry: Laundry Room
Lot: Wooded
Lot Dimensions: 100X150
Parcel#: 411416477021
Parking: Two Car Garage, Attached, Garage Door Opener
Parking Notes: Two Car Garage, Attached, Garage Door Opener
Patio/Porch: Deck, Porch
Sewer: Public Sewer
Summer Tax: 3056
Utilities: Cable Available, Underground Utilities
Water: Public
Window: EgressWindows
Winter Tax: 190
Room Sizes
Bath Full: 8 X 5
Bedroom: 10 X 10
Primary Bedroom: 16 X 11
Kitchen: 12 X 10
Family Room: 14 X 12
Living Room: 24 X 10
Mud Room: 8 X 8
Dining Room: 10 X 12
Laundry: 20 X 20
Local Schools
School District: GrandRapids
Listed By / Shown By
Listed By
Agency Name: Realty Concierge Group
Agency Phone: 8004170117
Shown By
Agency Title: Griffith Realty
Agency Phone: 810-227-1016

Estimate Your Payment
Estimated Payment
$ 1,400.74 per month $999.28 Principal & Interest $270.50 Property Tax $130.96 Homeowner's Insurance
2250 Chelsea Drive Ne | MLS# 20261085884
This single family home located at 2250 Chelsea Drive Ne, Grand Rapids, Mi 49505 is currently listed for sale with an asking price of $449,000. This property was built in 1996 and has 4 bedrooms and 2 full and 1 partial baths with 1954 sq. ft. Chelsea Drive Ne is located in the B E C K W I T H H I L L S subdivision within the GrandRapids school district. Search B E C K W I T H H I L L S real estate on www.griffithrealty.com today.