
BEDS4
BATHS2 full 1 partial
SQUARE FEET2,467
MLS#20261060299
STATUSActive
PROPERTY TYPEResidential - Single Family
SUBDIVISIONR E P L A T K E L L Y- D U F F A L O P A R K
SCHOOLSouthLake
Property Description
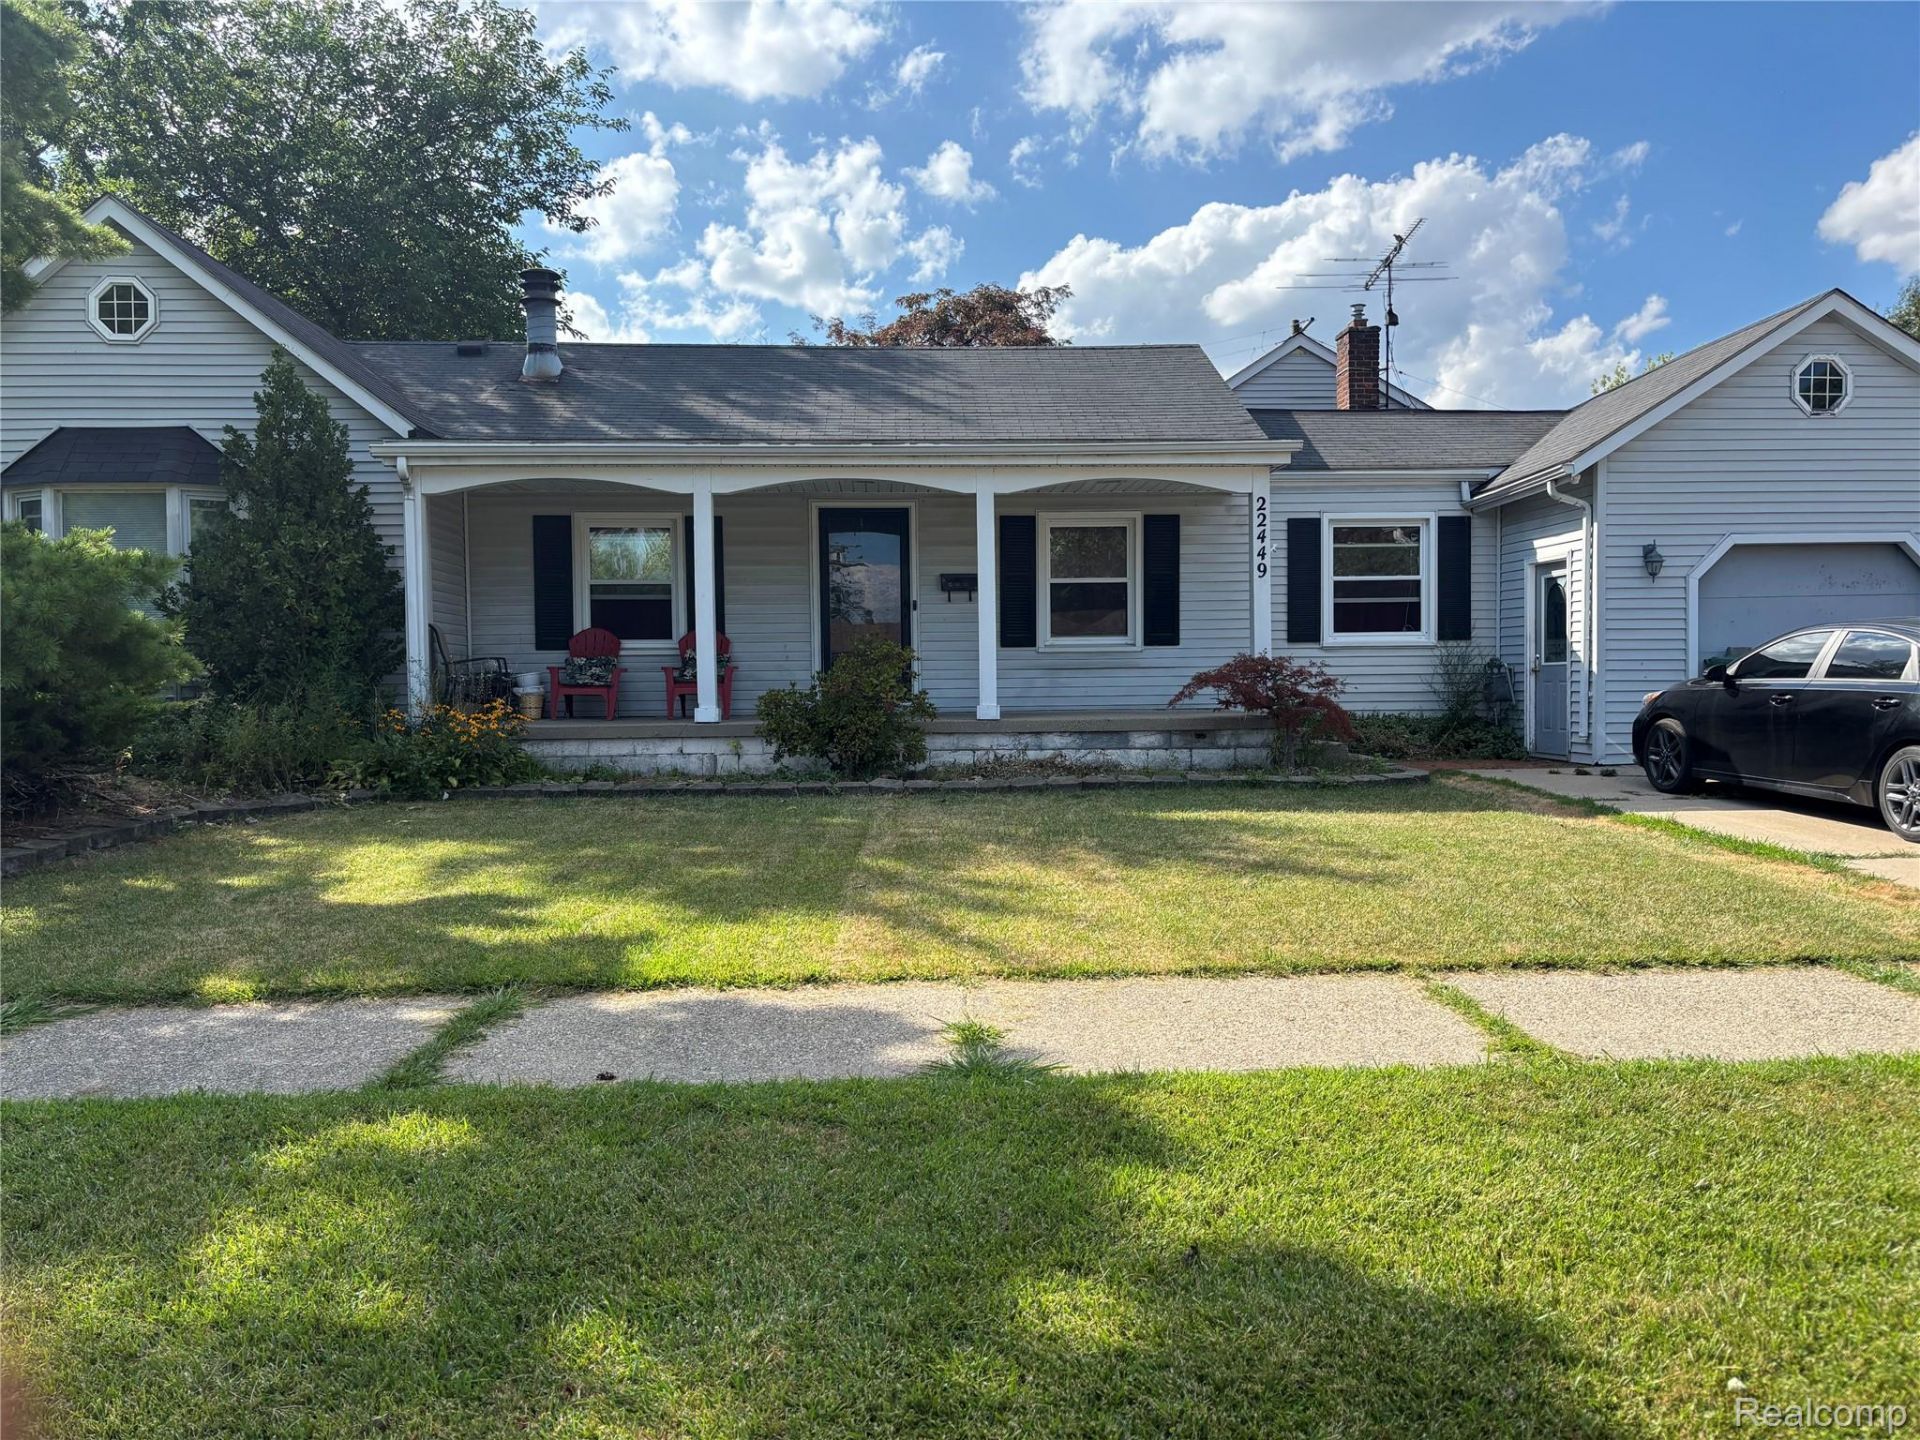
Discover an inviting home ready for new beginnings at 22449 Marine AVE E, Eastpointe, MI. This single-family residence, built in 1941, offers a unique opportunity to embrace a comfortable and convenient lifestyle. The living room and sitting area provides a welcoming atmosphere, centered around a two cozy fireplace, perfect for relaxation and gatherings. The well-appointed bathrooms include one with a luxurious jetted bathtub, offering a spa-like experience, and another featuring a practical walk-in shower. This ranch-style home thoughtfully includes a 1-car attached garage for convenience and a dedicated laundry room. Extend your living space outdoors with a charming patio and a welcoming porch, ideal for enjoying the fresh air, along with an outdoor dining area perfect for meals. With four bedrooms and 2.5 bathrooms, huge lower family room, plus bonus room upstairs. This property is designed for practical living. This remarkable property is an invitation to create your ideal home. As well as outdoor above ground pool with fenced deck. Ceiling fans throughout along with skylights. Require some TLC. Property being sold as is. Close to freeways and nearby shops and restaurants. Schedule your showing today for this Eastpointe home!
Property Features
Property Type: Residential - Single Family
Cooling: Ceiling Fans
Fenced: Yes
Garage: 1 car attached
Heating: Forced Air, Natural Gas
Home Style: Ranch
Lot Size: 0.24 Acres
Roof Type: Asphalt
Stories: 1.5
Taxes: $11,955
Year Built: 1941
Amenities
Jetted Tub
Feature Descriptions
Appliances: Disposal, Dryer, Free Standing Electric Range, Free Standing Refrigerator, Washer
Days on Site: 27
Exterior: Aluminum Siding, Vinyl Siding
Fencing: Back Yard, Fenced, Fencing Requiredwith Pool
Fireplace: Family Room, Living Room
Lot Dimensions: 80X129
Parcel#: 1433104009
Parking: One Car Garage, Attached
Parking Notes: One Car Garage, Attached
Patio/Porch: Deck, Patio, Porch
Pool: Above Ground
Sewer: Public Sewer
Summer Tax: 9986
Utilities: Above Ground Utilities
Water: Public, Waterat Street
Winter Tax: 1969
Room Sizes
Bedroom: 11 X 12
Primary Bedroom: 17 X 13
Bonus Room: 11 X 7
Dining Room: 11 X 14
Kitchen: 11 X 16
Sitting Room: 16 X 10
Family Room: 22 X 18
Living Room: 12 X 15
Local Schools
School District: SouthLake
Listed By / Shown By
Listed By
Agency Name: Saturn Realty Group
Agency Phone: 3138381045
Shown By
Agency Title: Griffith Realty
Agency Phone: 810-227-1016

Estimate Your Payment
Estimated Payment
$ 1,581.51 per month $517.44 Principal & Interest $996.25 Property Tax $67.81 Homeowner's Insurance
22449 Marine Avenue E | MLS# 20261060299
This single family home located at 22449 Marine Avenue E, Eastpointe, Mi 48021 is currently listed for sale with an asking price of $232,500. This property was built in 1941 and has 4 bedrooms and 2 full and 1 partial baths with 2467 sq. ft. Marine Avenue E is located in the R E P L A T K E L L Y- D U F F A L O P A R K subdivision within the SouthLake school district. Search R E P L A T K E L L Y- D U F F A L O P A R K real estate on www.griffithrealty.com today.