
BEDS3
BATHS2 full
SQUARE FEET2,301
MLS#20261060147
STATUSPending
PROPERTY TYPEResidential - Single Family
SUBDIVISIONV I S N A W S L A K E W O O D S H O R E S
SCHOOLLakeshoreStClairShores
Property Description
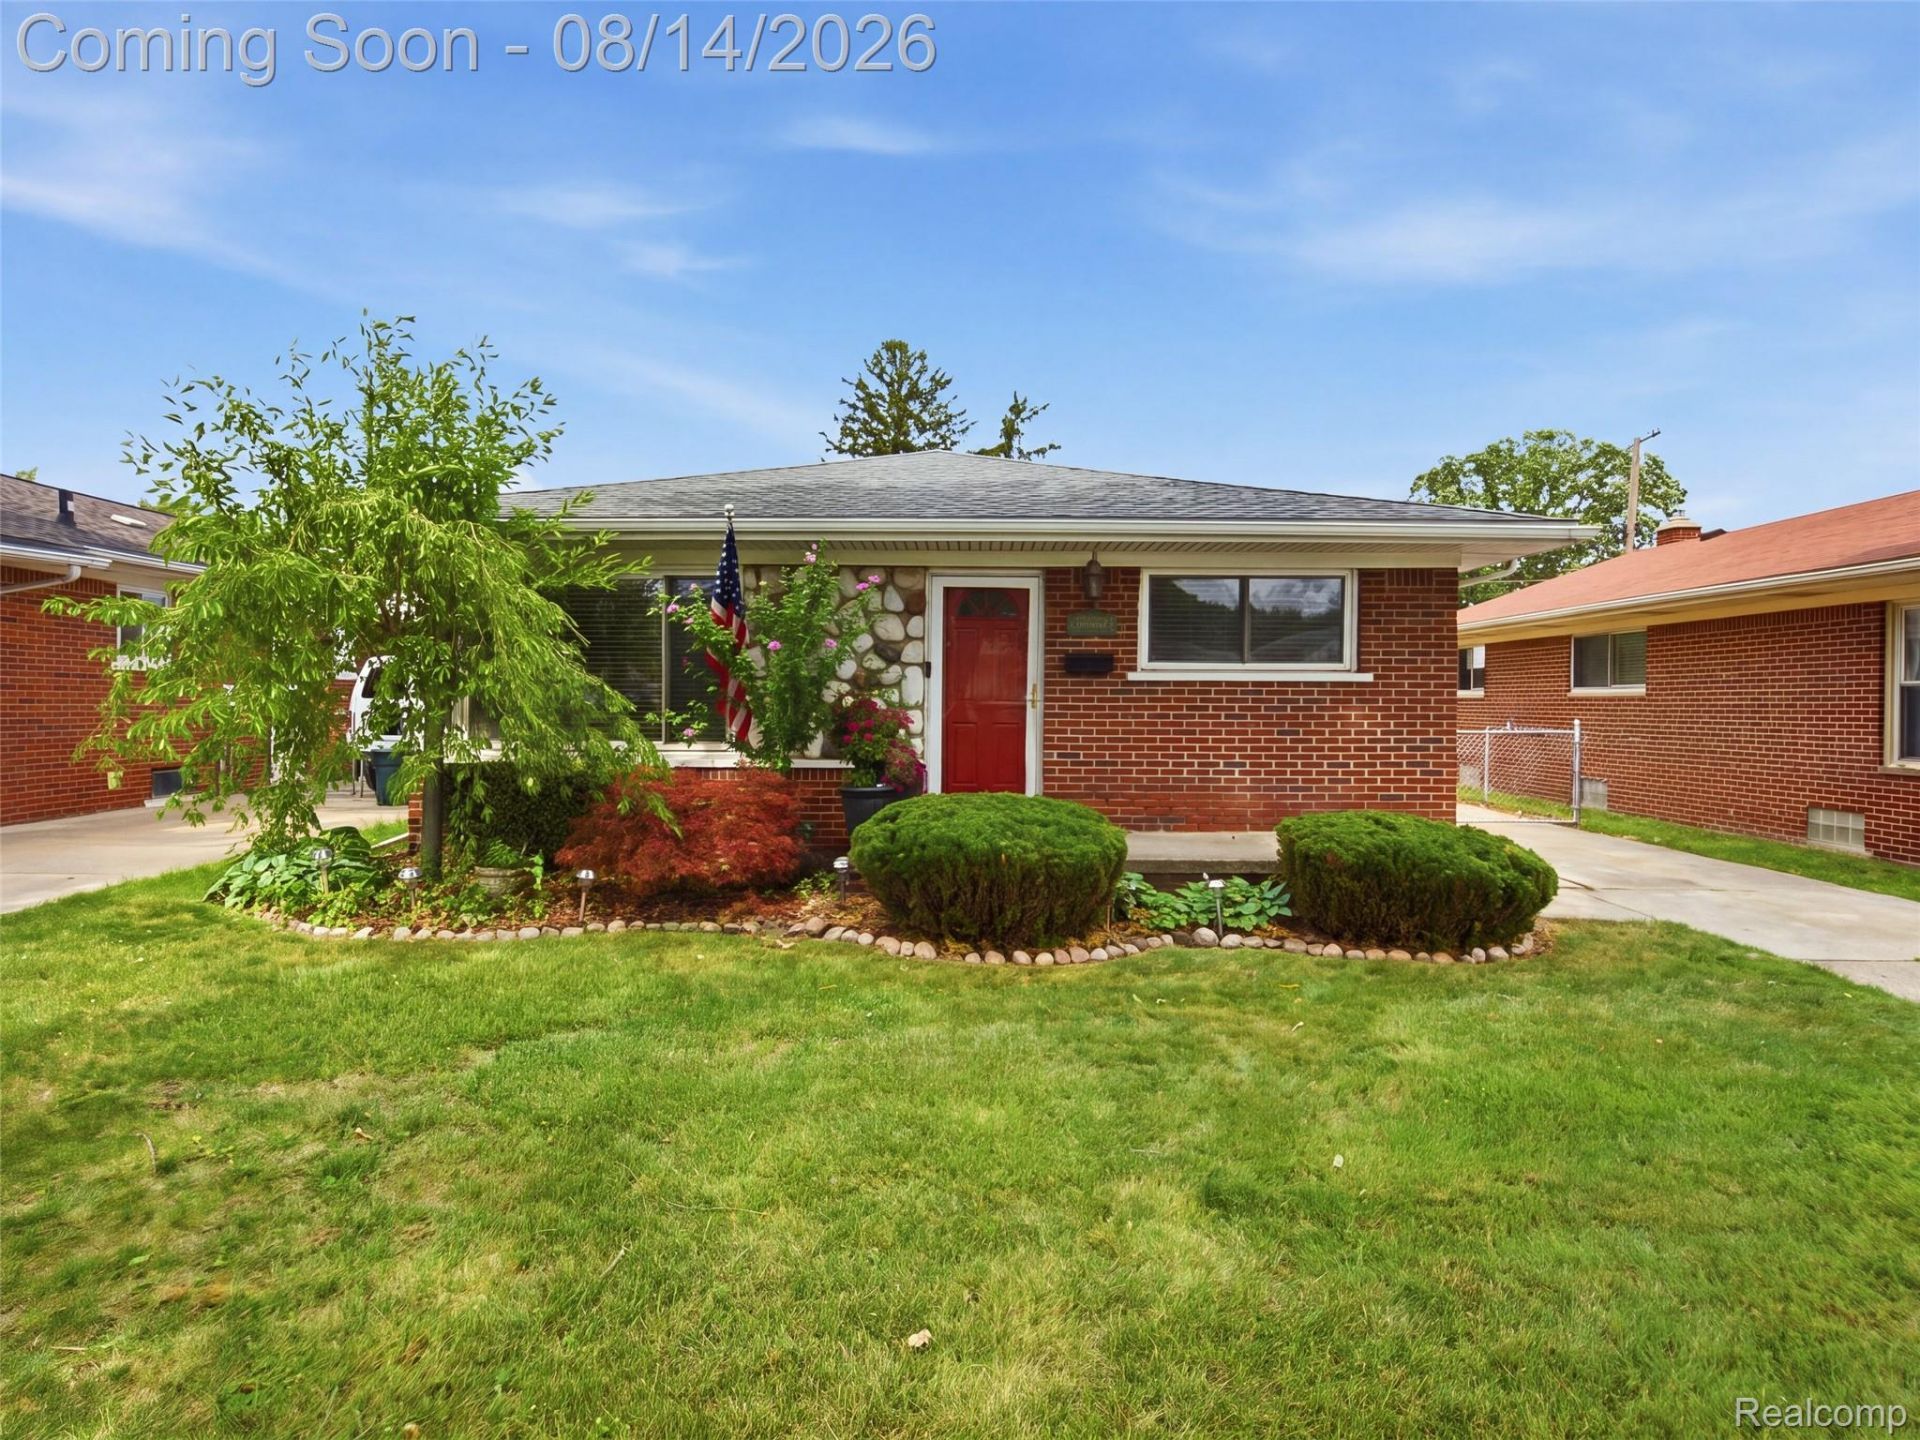
**MULTIPLE OFFERS RECEIVED. HIGHEST & BEST DUE MONDAY, AT 11AM.** Welcome home to this inviting 3-bedroom, 2-bath ranch in an established St. Clair Shores neighborhood, offering the comfort of one-level living with a finished basement.The main level offers three bedrooms with a nicely updated bathroom and fresh paint throughout. The kitchen includes newer appliances, while an approximately 2-year-old A/C system and approximately 1-year-old hot water tank add valuable peace of mind. A detached 1.5-car garage provides additional storage and parking convenience.Located in the Lakeshore School District and surrounded by the established character of St. Clair Shores, this home offers a lifestyle that balances comfort, entertaining space, and neighborhood living. Nearby parks, Lake St. Clair recreation, and community amenities add to the appeal, giving you more ways to enjoy everything this waterfront community has to offer.If you've been searching for a 3-bedroom ranch in St. Clair Shores with a finished basement, entertaining bar, hot tub, fenced yard, a garage, and plenty of flexible living space, this is one to put on your list. Come see how much this home has to offer and imagine your next chapter here.
Property Features
Property Type: Residential - Single Family
Basement: Finished
Basement: Yes
Cooling: Ceiling Fans, Central Air
Fenced: Yes
Garage: 1.5
Heating: Forced Air, Natural Gas
Home Style: Ranch
Lot Size: 0.11 Acres
Roof Type: Asphalt
Stories: 1.0
Taxes: $2,315
Year Built: 1956
Amenities
Spa Hottub
Feature Descriptions
Appliances: Dishwasher, Disposal, Free Standing Gas Oven, Free Standing Refrigerator, Microwave
Days on Site: 23
Exterior: Block, Brick
Fencing: Fenced
Lot Dimensions: 45X111
Parcel#: 1414103030
Parking: Oneand Half Car Garage, Detached
Parking Notes: Oneand Half Car Garage, Detached
Patio/Porch: Patio
Sewer: Public Sewer
Summer Tax: 2315
Water: Public
Winter Tax: 0.3
Room Sizes
Bedroom: 13 X 9
Primary Bedroom: 14 X 13
Living Room: 17 X 15
Kitchen: 16 X 10
Bath Full: 6 X 11
Local Schools
School District: LakeshoreStClairShores
Listed By / Shown By
Listed By
Agency Name: EXP Realty Romeo
Agency Phone: 5863726057
Shown By
Agency Title: Griffith Realty
Agency Phone: 810-227-1016

Estimate Your Payment
Estimated Payment
$ 895.22 per month $620.93 Principal & Interest $192.92 Property Tax $81.38 Homeowner's Insurance
22421 Millenbach Street | MLS# 20261060147
This single family home located at 22421 Millenbach Street, Saint Clair Shores, Mi 48081 is currently listed for sale with an asking price of $279,000. This property was built in 1956 and has 3 bedrooms and 2 full baths with 2301 sq. ft. Millenbach Street is located in the V I S N A W S L A K E W O O D S H O R E S subdivision within the LakeshoreStClairShores school district. Search V I S N A W S L A K E W O O D S H O R E S real estate on www.griffithrealty.com today.