
BEDS3
BATHS1 full 1 partial
SQUARE FEET1,768
MLS#20261061066
STATUSActive
PROPERTY TYPEResidential - Single Family
SUBDIVISIONB R O O K F I E L D H O M E S 1
SCHOOLSouthLyon
Property Description
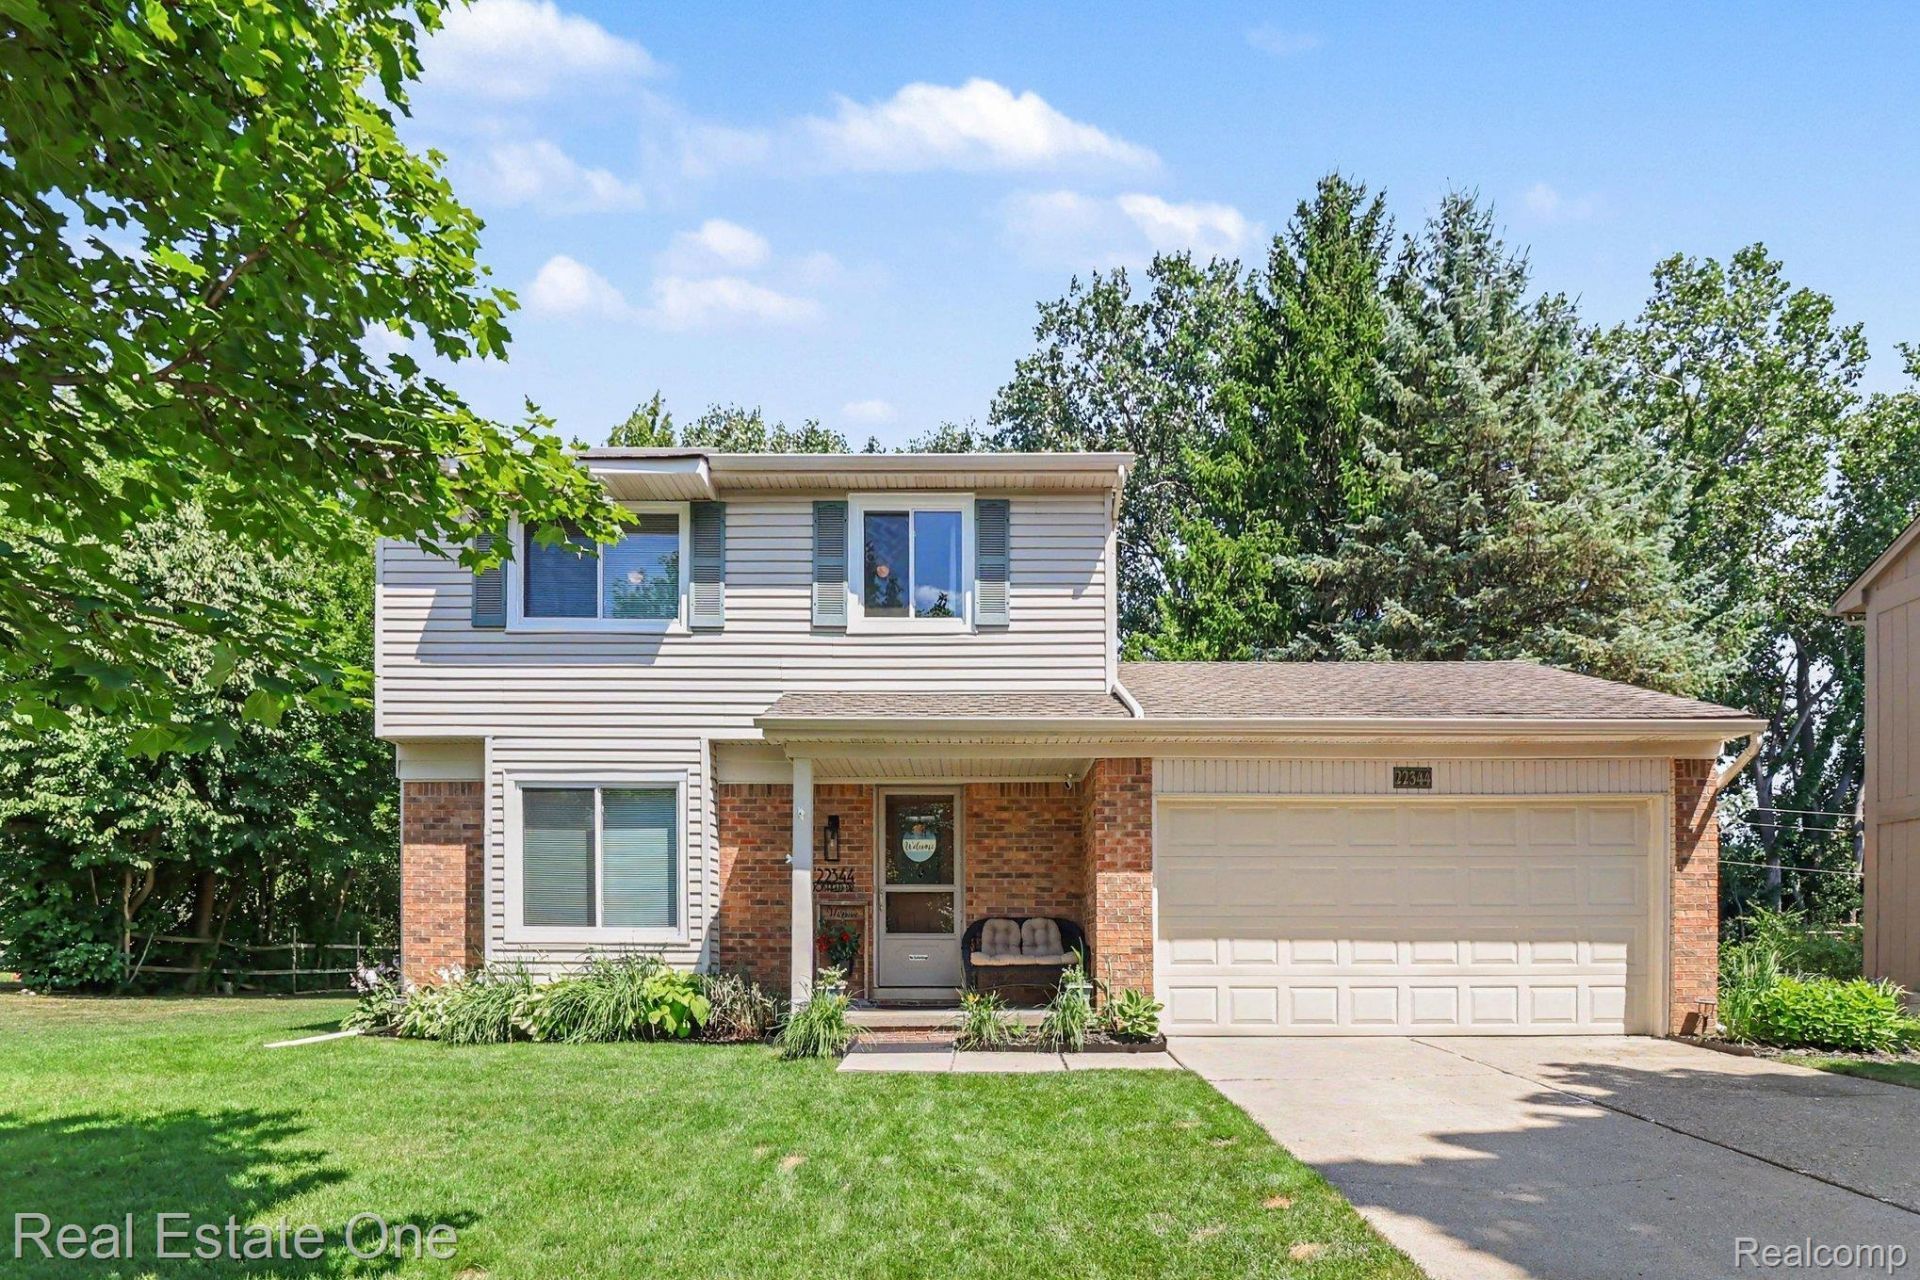
Super Clean & Updated 3-Bedroom Colonial Is Waiting For You!! Charming Covered Front Porch Entry*Large Living Room w/Window Seat Overlooking Front Yard*Dining Room w/Hardwood Flooring & Ceiling Fan Opens to Beautifully Updated Kitchen (2024) with Quartz Counters,Hardwood Flooring, All Stainless Steel Appliances, Ceramic Back Splash & Large Deep Style Sink*Spacious Family Room with Gas Fireplace & Door Wall to Huge Deck & Wooded Yard*Half Bathw/Ceramic Flooring & Pedestal Sink*1st Floor Laundry Includes Washer & Dryer*Primary Bedroom w/2-Closets*Ceiling Fans in All Bedrooms*Updated Ceramic Full Bath w/Quartz Counter*Additional Finished Room in Lower Level Could Be Office or Playroom*2-Car Garage w/Garage Door Opener*Water Softener*Radon Remediation System*All Newer Windows (except Laundry Rm)*Newer Water Softener*Cul-de-Sac Location in a Great Neighborhood with Sidewals & Much More!
Property Features
Property Type: Residential - Single Family
Basement: Partially Finished
Basement: Yes
Cooling: Ceiling Fans, Central Air
Garage: 2 car attached
Heating: Forced Air, Natural Gas
Home Style: Colonial
Lot Size: 0.21 Acres
Roof Type: Asphalt
Stories: 2.0
Taxes: $6,852
Year Built: 1987
Amenities
Entrance Foyer
High Speed Internet
Programmable Thermostat
Awnings
Lighting
Feature Descriptions
Appliances: Dishwasher, Disposal, Dryer, Exhaust Fan, Free Standing Gas Oven, Free Standing Gas Range, Free Standing Refrigerator, Ice Maker, Microwave, Self Cleaning Oven, Stainless Steel Appliances, Washer, Water Softener Owned
Days on Site: 27
Exterior: Brick, Vinyl Siding
Fireplace: Family Room, Gas
HOA Fee: 125/ Annually
Lot: Sprinklers, Wooded
Lot Dimensions: 70X113.23
Parcel#: 2131204003
Parking: Two Car Garage, Attached, Basement, Direct Access, Driveway, Electricityin Garage, Garage Faces Front, Garage Door Opener
Parking Notes: Two Car Garage, Attached, Basement, Direct Access,
Patio/Porch: Covered, Deck, Porch
Security: Carbon Monoxide Detectors, Smoke Detectors
Sewer: Public Sewer
Summer Tax: 6513
Utilities: Above Ground Utilities, Cable Available, Underground Utilities
Water: Public
Winter Tax: 339
Room Sizes
Kitchen: 11 X 11
Dining Room: 11 X 9
Living Room: 13 X 12
Family Room: 24 X 12
Laundry: 7 X 5
Bath Lav: 5 X 4
Bath Full: 10 X 5
Primary Bedroom: 17 X 11
Bedroom: 12 X 9
Fle X Room: 12 X 11
Local Schools
School District: SouthLyon
Listed By / Shown By
Listed By
Agency Name: Real Estate One-Milford
Agency Phone: 2486841065
Shown By
Agency Title: Griffith Realty
Agency Phone: 810-227-1016

Estimate Your Payment
Estimated Payment
$ 1,514.96 per month $834.59 Principal & Interest $571.00 Property Tax $109.38 Homeowner's Insurance
22344 Brookfield Drive | MLS# 20261061066
This single family home located at 22344 Brookfield Drive, South Lyon, Mi 48178 is currently listed for sale with an asking price of $375,000. This property was built in 1987 and has 3 bedrooms and 1 full and 1 partial baths with 1768 sq. ft. Brookfield Drive is located in the B R O O K F I E L D H O M E S 1 subdivision within the SouthLyon school district. Search B R O O K F I E L D H O M E S 1 real estate on www.griffithrealty.com today.