
BEDS4
BATHS2 full
SQUARE FEET1,563
MLS#20261064145
STATUSActive
PROPERTY TYPEResidential - Single Family
SUBDIVISIONT R E N T O N A C R E S S U B
SCHOOLTrenton
Property Description
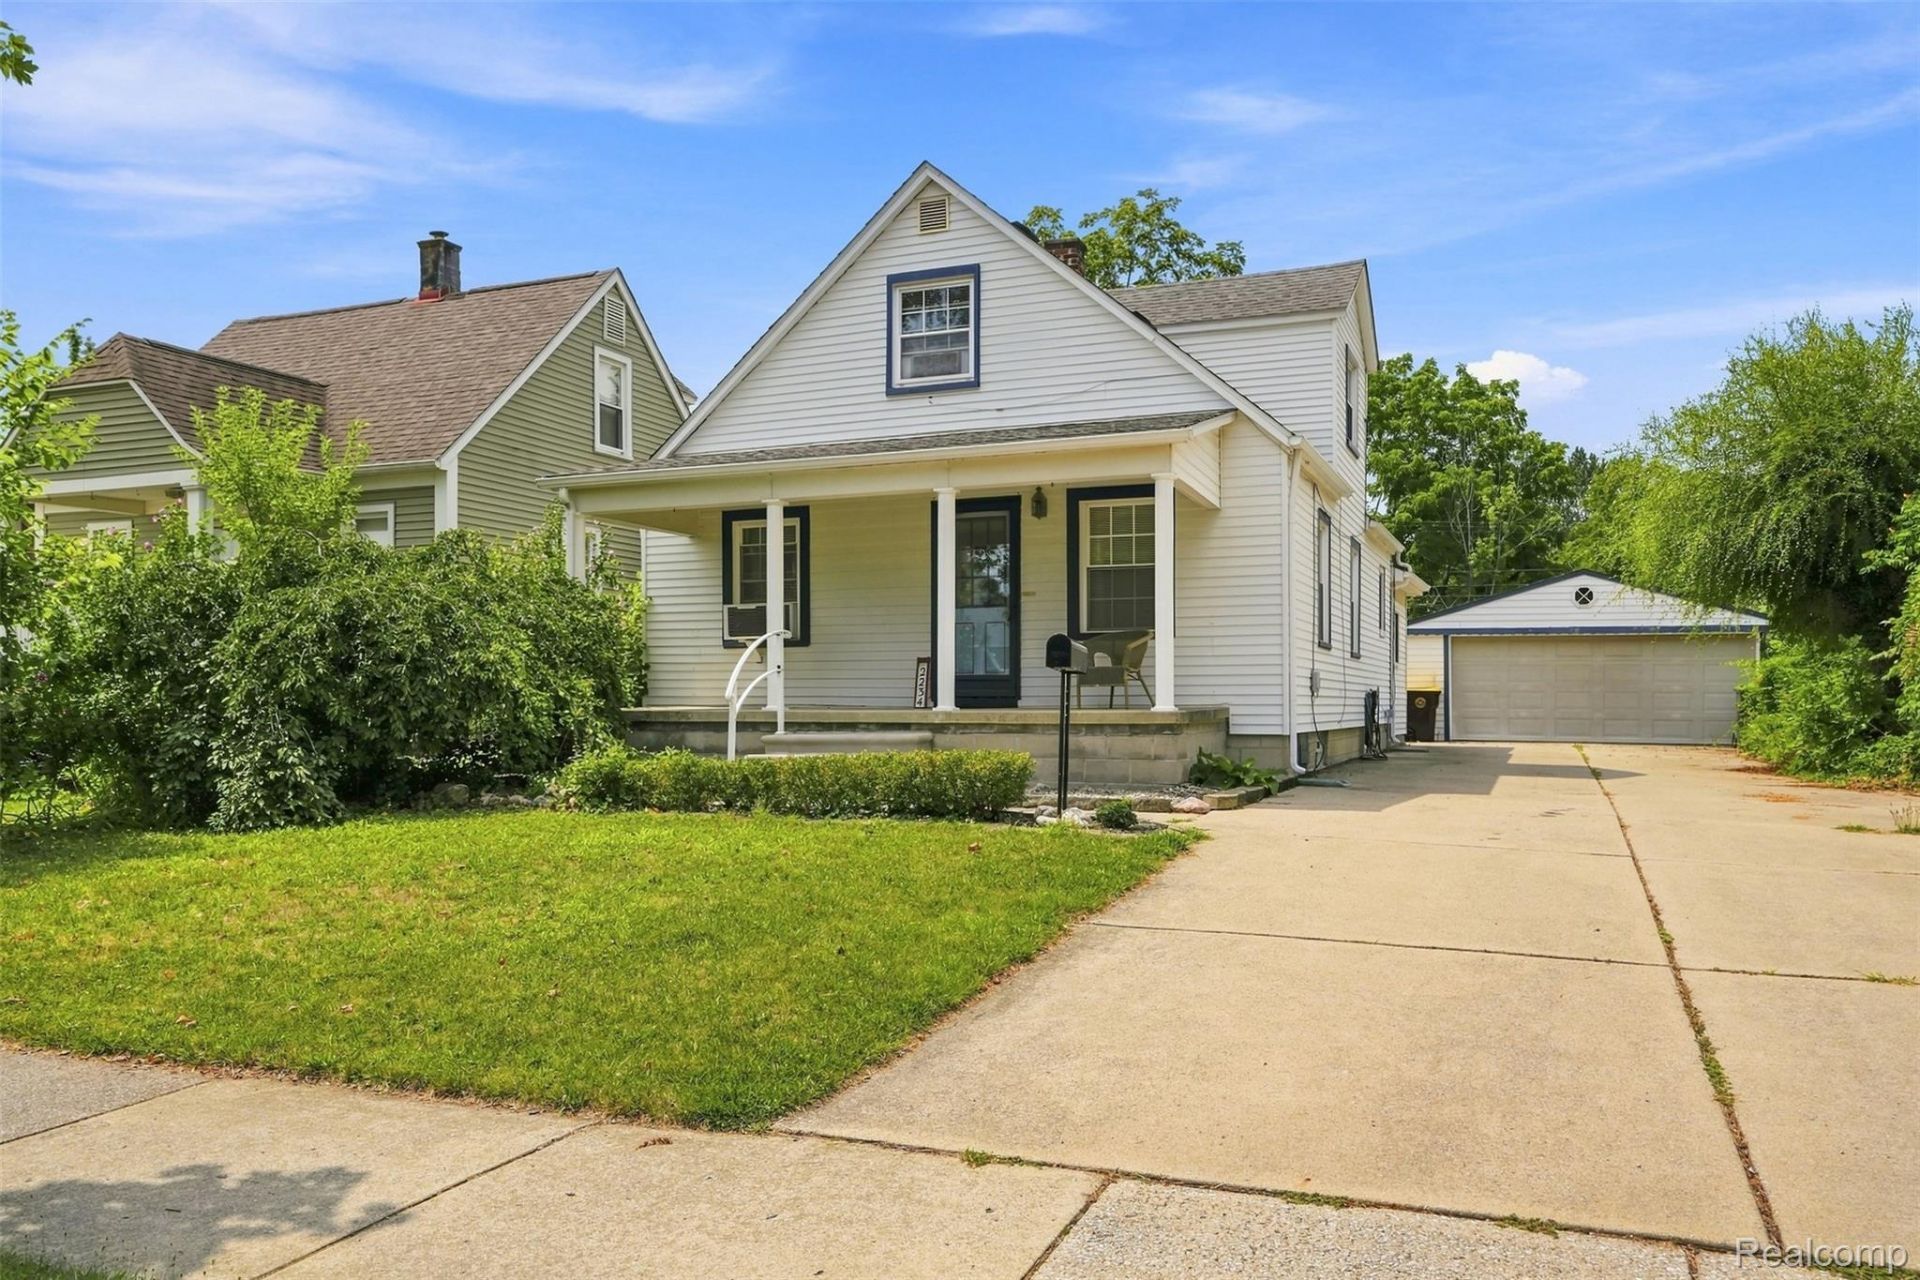
Rare find in one of Trenton's most highly sought-after neighborhoods! This unique 2-story home sits on an expansive lot of over a quarter-acre, offering endless outdoor possibilities. The functional layout features a main-floor bedroom and both full bathrooms conveniently located on the first level. Upstairs, you will find three additional generously sized bedrooms. Need storage or workshop space? The massive 6-car garage is a mechanic's or hobbyist's dream come true! A full, unfinished basement provides a clean slate, ready for your custom finishing ideas or massive storage needs. Unbeatable location just minutes from top-rated schools, premier shopping, dining, and major freeways for an effortless commute. Schedule your tour today-this gem will not last!
Property Features
Property Type: Residential - Single Family
Basement: Unfinished
Basement: Yes
Garage: 6
Heating: Forced Air, Natural Gas
Home Style: Cape Cod
Lot Size: 0.29 Acres
Stories: 2.0
Taxes: $4,095
Year Built: 1941
Feature Descriptions
Days on Site: 21
Exterior: Vinyl Siding
Lot Dimensions: 44X285
Parcel#: 54010990004000
Parking: Sixor More Car Garage, Detached
Parking Notes: Sixor More Car Garage, Detached
Sewer: Public Sewer
Summer Tax: 2953
Water: Public
Winter Tax: 1142
Room Sizes
Kitchen: 11 X 13
Dining Room: 10 X 12
Living Room: 17 X 10
Family Room: 23 X 12
Bath Full: 8 X 4
Primary Bedroom: 15 X 10
Bedroom: 8 X 8
Local Schools
School District: Trenton
Listed By / Shown By
Listed By
Agency Name: EXP Realty Main
Agency Phone: 8885017085
Shown By
Agency Title: Griffith Realty
Agency Phone: 810-227-1016

Estimate Your Payment
Estimated Payment
$ 1,020.90 per month $600.90 Principal & Interest $341.25 Property Tax $78.75 Homeowner's Insurance
2234 Grange Road | MLS# 20261064145
This single family home located at 2234 Grange Road, Trenton, Mi 48183 is currently listed for sale with an asking price of $269,999. This property was built in 1941 and has 4 bedrooms and 2 full baths with 1563 sq. ft. Grange Road is located in the T R E N T O N A C R E S S U B subdivision within the Trenton school district. Search T R E N T O N A C R E S S U B real estate on www.griffithrealty.com today.