
BEDS4
BATHS3 full
SQUARE FEET3,714
MLS#20261068081
STATUSActive
PROPERTY TYPEResidential - Single Family
SUBDIVISIONB E L M O N T P A R K S U B 2 - D B N
SCHOOLDearborn
Property Description
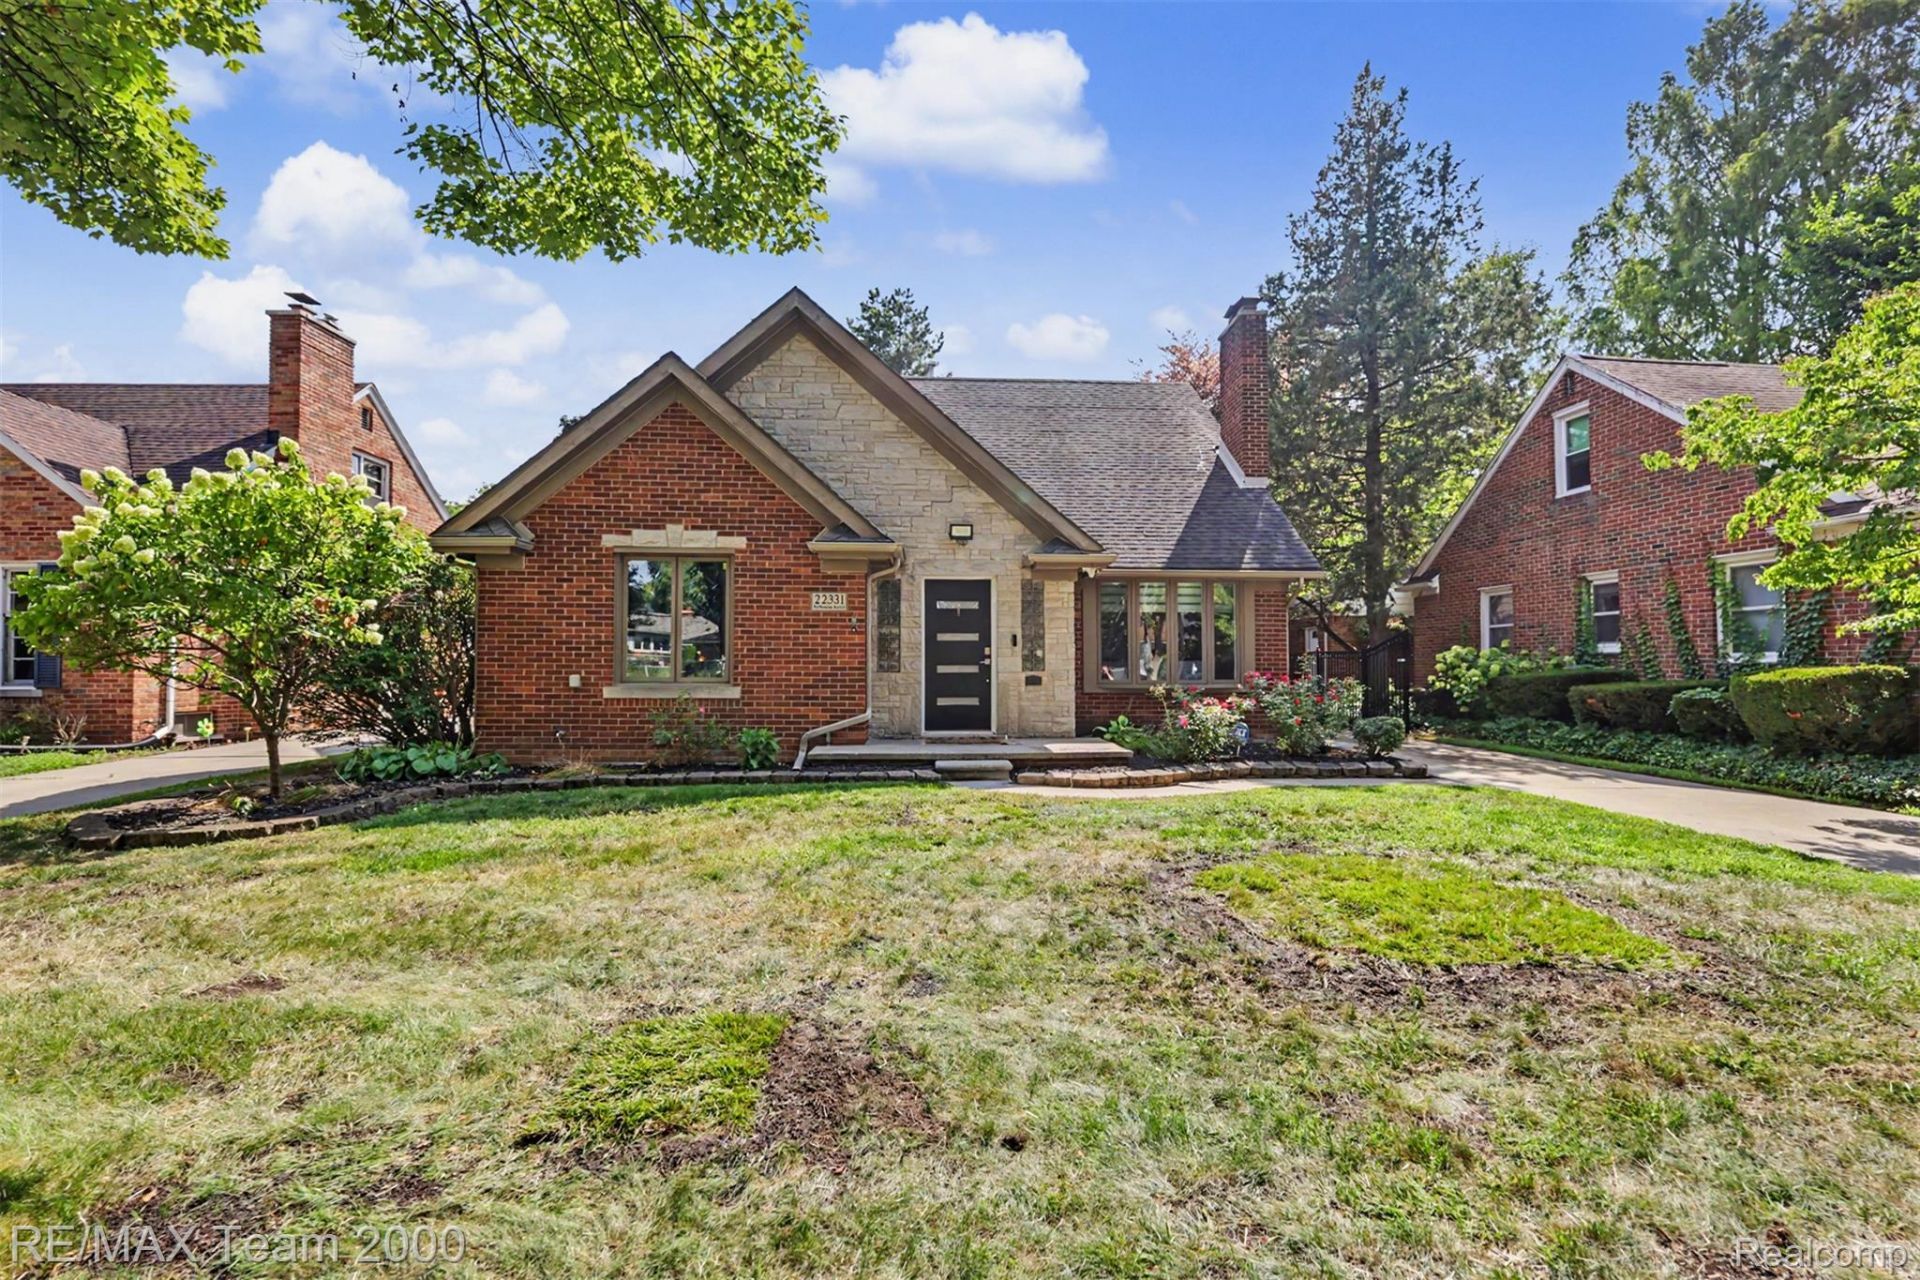
Beautiful and spacious 4-bedroom, 3-bathroom home in desirable West Dearborn! Offering approximately 2,414 sq. ft. of above-grade living space, plus a finished basement with a room that could serve as a 5th bedroom and an egress window, this home provides exceptional space and flexibility.Enjoy your own backyard retreat featuring a private swimming pool, plus a balcony for additional outdoor living. Other highlights include a whole-home backup generator, two furnaces, and a spacious, functional layout ideal for everyday living and entertaining.Great location! Don't miss this home!
Property Features
Property Type: Residential - Single Family
Basement: Yes
Basement: Finished
Garage: 1.5
Heating: Forced Air, Natural Gas
Home Style: Cape Cod
Lot Size: 0.15 Acres
Stories: 2.0
Taxes: $11,437
Year Built: 1948
Feature Descriptions
Days on Site: 10
Exterior: Brick
Fireplace: Basement, Family Room
Lot Dimensions: 54X122.5
Parcel#: 32820916215021
Parking: Oneand Half Car Garage, Detached, Electricityin Garage, Side Entrance
Parking Notes: Oneand Half Car Garage, Detached, Electricityin Ga
Pool: In Ground
Sewer: Sewer At Street
Summer Tax: 9666
Water: Waterat Street
Winter Tax: 1771
Room Sizes
Bath Dual Entry: 8 X 8
Bath Full: 5 X 9
Bedroom: 13 X 10
Dining Room: 14 X 11
Loft: 11 X 12
Primary Bedroom: 17 X 14
Family Room: 17 X 14
Living Room: 20 X 12
Local Schools
School District: Dearborn
Listed By / Shown By
Listed By
Agency Name: RE/MAX Team 2000
Agency Phone: 3135610900
Shown By
Agency Title: Griffith Realty
Agency Phone: 810-227-1016

Estimate Your Payment
Estimated Payment
$ 2,888.84 per month $1,711.46 Principal & Interest $953.08 Property Tax $224.29 Homeowner's Insurance
22331 Watsonia Street | MLS# 20261068081
This single family home located at 22331 Watsonia Street, Dearborn, Mi 48128 is currently listed for sale with an asking price of $769,000. This property was built in 1948 and has 4 bedrooms and 3 full baths with 3714 sq. ft. Watsonia Street is located in the B E L M O N T P A R K S U B 2 - D B N subdivision within the Dearborn school district. Search B E L M O N T P A R K S U B 2 - D B N real estate on www.griffithrealty.com today.