
BEDS3
BATHS2 full
SQUARE FEET2,616
MLS#20261069617
STATUSActive
PROPERTY TYPEResidential - Condominium
SUBDIVISIONR I V E R P I N E S O F F A R M I N G T O N O C C P N 508
SCHOOLFarmington
Property Description
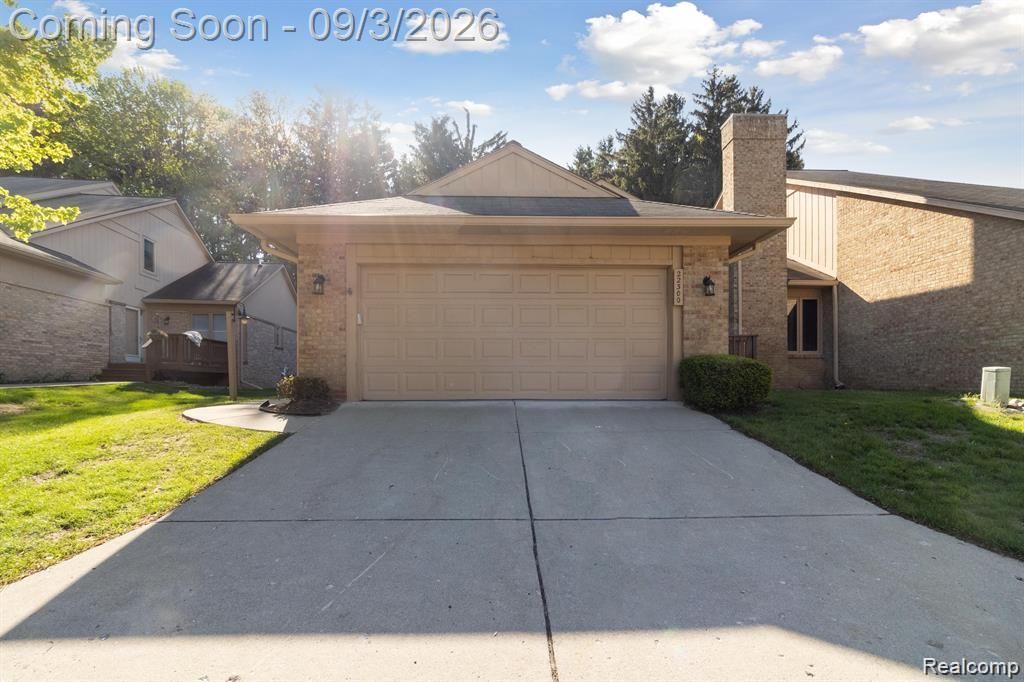
Stunningly Remodeled 3 bedroom 2 bathroom Unit! This beautifully updated residence has been meticulously renovated with exceptional attention to detail. The kitchen features brand-new cabinetry, elegant quartz countertops, stainless steel appliances, a wine fridge, updated hardware, and a stylish tile backsplash.Bathrooms have been thoughtfully renovated with new tile, vanities, fixtures, a new tub, and a modern shower door. Additional updates throughout the home include new flooring, baseboards, light fixtures, hardware, and fresh paint, creating a clean and contemporary feel from top to bottom.For added comfort and convenience, the unit includes new A/C system. Move-in ready and beautifully remodeled, this home offers the perfect blend of style, quality, and modern convenience.
Property Features
Property Type: Residential - Condominium
Basement: Finished
Basement: Yes
Garage: 2 car attached
Heating: Forced Air, Natural Gas
Home Style: Ranch
Stories: 1.0
Taxes: $3,650
Year Built: 1989
Feature Descriptions
Days on Site: 4
Exterior: Brick Veneer
HOA Fee: 415/ Monthly
Parcel#: 2332226070
Parking: Two Car Garage, Attached
Parking Notes: Two Car Garage, Attached
Pets Allowed: Yes
Sewer: Public Sewer
Summer Tax: 3014
Water: Public
Winter Tax: 636
Room Sizes
Bath Full: 2 X 2
Bedroom: 10 X 13
Primary Bedroom: 13 X 15
Kitchen: 12 X 15
Living Room: 15 X 18
Primary Bathroom: 2 X 2
Dining Room: 8 X 9
Laundry: 2 X 2
Local Schools
School District: Farmington
Listed By / Shown By
Listed By
Agency Name: Fuller Realty 3 LLC
Agency Phone: 2483206911
Shown By
Agency Title: Griffith Realty
Agency Phone: 810-227-1016

Estimate Your Payment
Estimated Payment
$ 1,310.81 per month $890.00 Principal & Interest $304.17 Property Tax $116.64 Homeowner's Insurance
22300 River Ridge Trail | MLS# 20261069617
This condo located at 22300 River Ridge Trail, Farmington Hills, Mi 48335 is currently listed for sale with an asking price of $399,900. This property was built in 1989 and has 3 bedrooms and 2 full baths with 2616 sq. ft. River Ridge Trail is located in the R I V E R P I N E S O F F A R M I N G T O N O C C P N 508 subdivision within the Farmington school district. Search R I V E R P I N E S O F F A R M I N G T O N O C C P N 508 real estate on www.griffithrealty.com today.