
BEDS2
BATHS3 full
SQUARE FEET2,031
MLS#20261068294
STATUSActive
PROPERTY TYPEResidential - Condominium
SUBDIVISIONQ U A I L R U N O F S O U T H L Y O N O C C P N 890
SCHOOLSouthLyon
Property Description
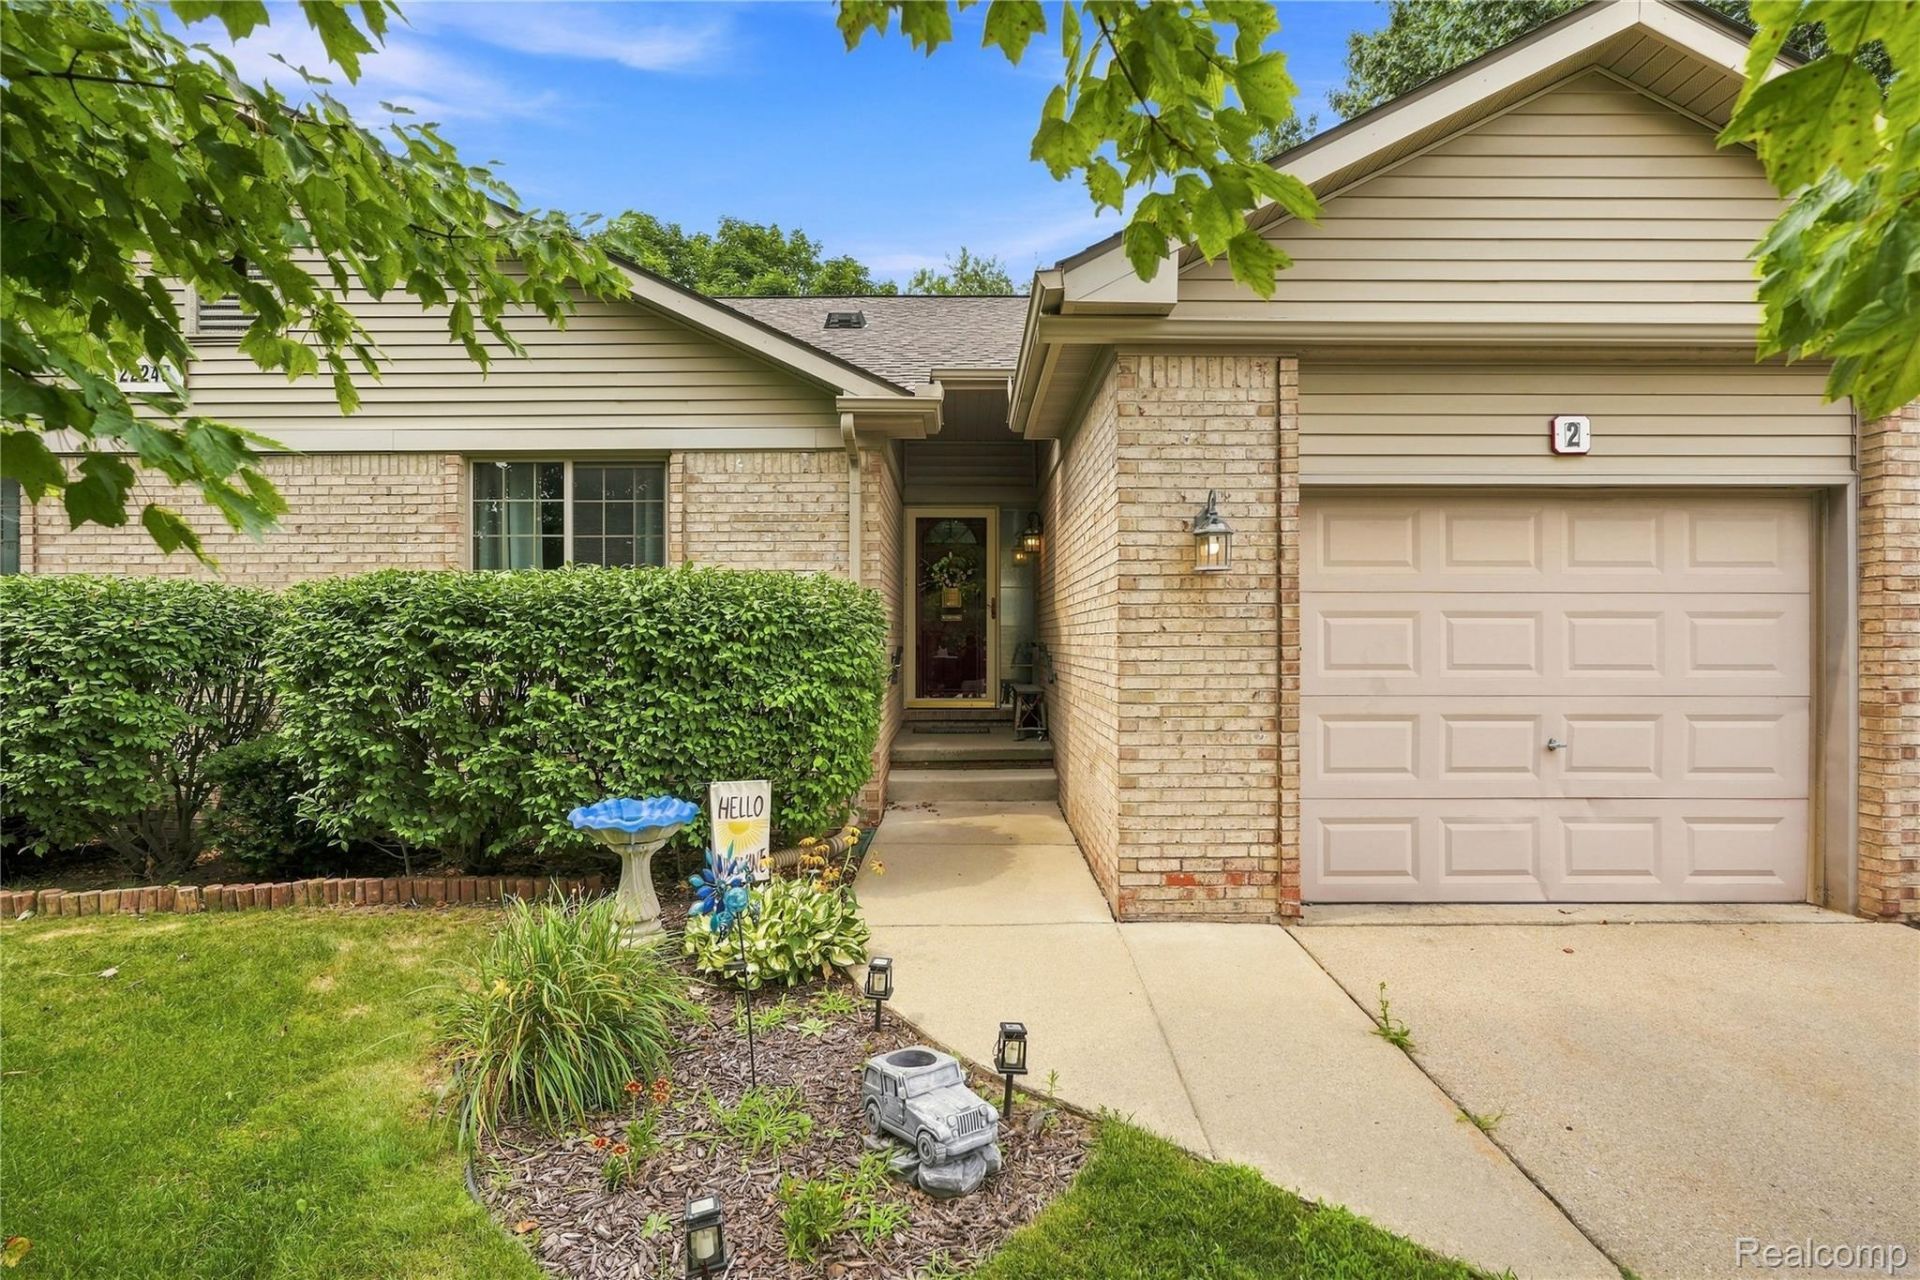
OPEN HOUSE Saturday 8-29 from 11am-1pm!!! Move-in ready ranch condo in one of the best locations in the community! Tucked away at the back of the complex, this desirable end unit offers added privacy with expansive common green space along the rear and side. The open floor plan features a spacious great room with cathedral ceilings, a large kitchen, breakfast nook, first-floor laundry, and a primary suite with a private bath and walk-in closet. The finished basement adds additional living space, a third full bath, and plenty of storage. Numerous updates include kitchen countertops and appliances (2024), refrigerator (2022), washer & dryer (2023), furnace (2023), A/C (2025), newer Magic Windows and blinds, plus brand-new carpet and fresh interior paint (2022). A truly move-in ready home with everything today's condo buyer is looking for.
Property Features
Property Type: Residential - Condominium
Basement: Finished
Basement: Yes
Cooling: Central Air
Garage: 1 car attached
Heating: Forced Air, Natural Gas
Home Style: End Unit, Ranch
Taxes: $5,051
Year Built: 1996
Amenities
Grounds Maintenance
Lighting
Private Entrance
Feature Descriptions
Days on Site: 6
Exterior: Brick
HOA Fee: 350/ Monthly
Parcel#: 2131276035
Parking: One Car Garage, Attached, Electricityin Garage, Garage Door Opener
Parking Notes: One Car Garage, Attached, Electricityin Garage, Ga
Pets Allowed: Yes
Sewer: Public Sewer
Summer Tax: 4801
Water: Public
Winter Tax: 250
Room Sizes
Primary Bedroom: 14 X 12
Great Room: 18 X 12
Bedroom: 12 X 10
Dining Room: 10 X 9
Kitchen: 11 X 9
Local Schools
School District: SouthLyon
Listed By / Shown By
Listed By
Agency Name: EXP Realty Main
Agency Phone: 8885017085
Shown By
Agency Title: Griffith Realty
Agency Phone: 810-227-1016

Estimate Your Payment
Estimated Payment
$ 1,251.60 per month $734.44 Principal & Interest $420.92 Property Tax $96.25 Homeowner's Insurance
22240 Quail Run Circle, Unit 2 | MLS# 20261068294
This condo located at 22240 Quail Run Circle, Unit 2, South Lyon, Mi 48178 is currently listed for sale with an asking price of $330,000. This property was built in 1996 and has 2 bedrooms and 3 full baths with 2031 sq. ft. Quail Run Circle, Unit 2 is located in the Q U A I L R U N O F S O U T H L Y O N O C C P N 890 subdivision within the SouthLyon school district. Search Q U A I L R U N O F S O U T H L Y O N O C C P N 890 real estate on www.griffithrealty.com today.