
BEDS3
BATHS2 full
SQUARE FEET1,200
MLS#20261068055
STATUSActive
PROPERTY TYPEResidential - Single Family
SUBDIVISIONB O N B R A E S U B
SCHOOLLakeview
Property Description
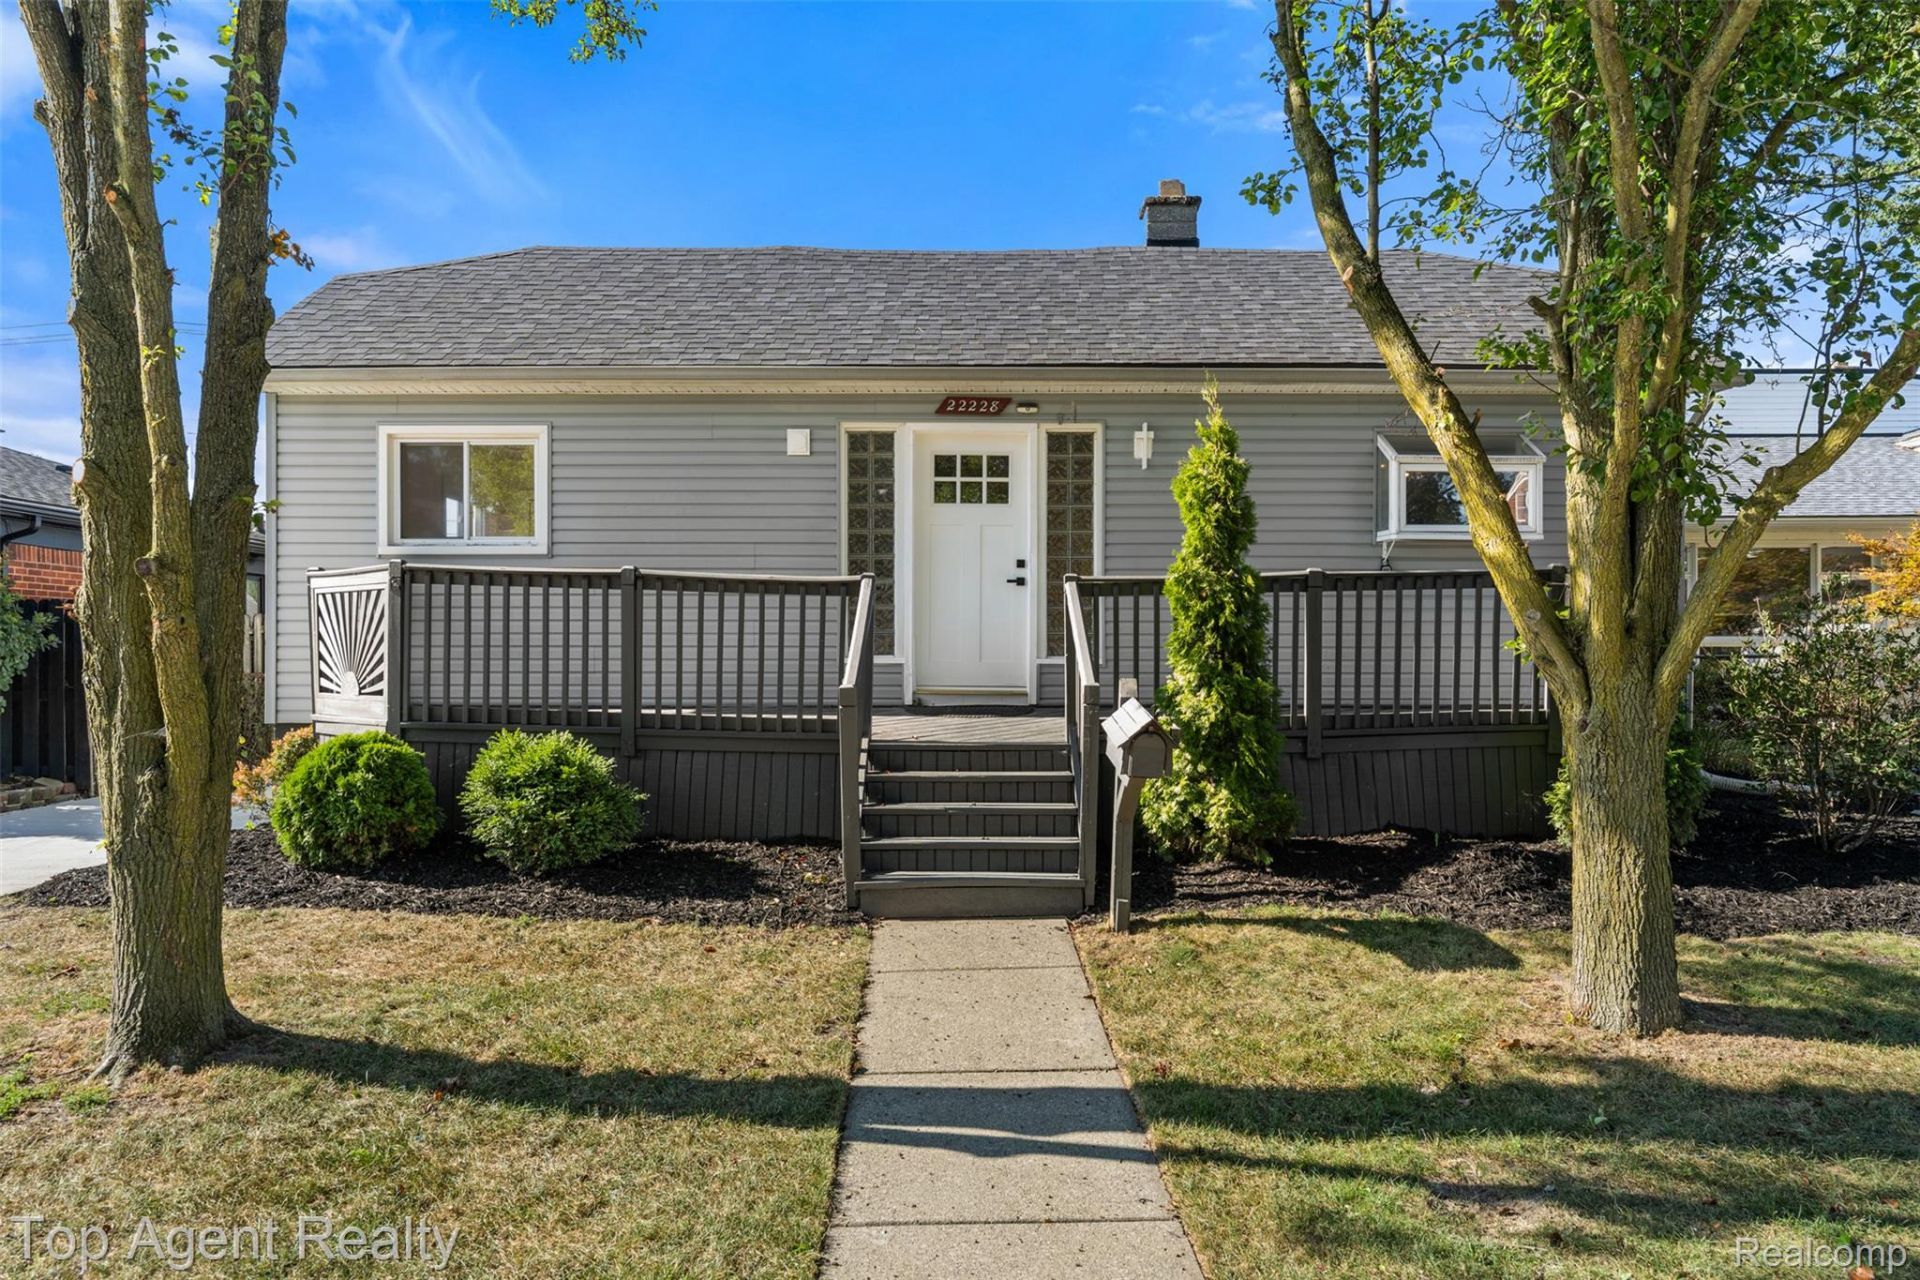
LOCATION, LOCATION, LOCATION! Just minutes away from the water. Welcome to 22228 Bon Heur, a stunning newly remodeled 3 bedroom, 2 bathroom home in a very desirable St. Clair Shores neighborhood! This home has all of features and the modern updates you have been looking for!The open-conceptkitchen has updated cabinets, a nice quartz countertops, ceramic tile backsplash, and stainless steel appliances (2026). Other updates fresh paint throughout (2026), new concrete driveway (2026), new garage door (2026), new roof on home (2026), new light fixtures (2026), new front door (2026), and so much more! This work done at the home was fully permitted and completed by licensed contractors. Schedule your showing today! Please visit our other listing at 28012 Gladstone, SCS!
Property Features
Property Type: Residential - Single Family
Basement: Yes
Basement: Unfinished
Garage: 2
Heating: Forced Air, Natural Gas
Home Style: Ranch
Lot Size: 0.14 Acres
Stories: 1.0
Taxes: $2,222
Year Built: 1927
Feature Descriptions
Appliances: Dishwasher, Free Standing Refrigerator, Microwave
Days on Site: 1
Exterior: Vinyl Siding
Lot Dimensions: 50X125
Parcel#: 1422430884
Parking: Two Car Garage, Detached
Parking Notes: Two Car Garage, Detached
Sewer: Public Sewer
Summer Tax: 2161
Water: Public
Winter Tax: 61
Room Sizes
Living Room: 11 X 17
Dining Room: 11 X 9
Kitchen: 11 X 12
Bath Full: 9 X 6
Bedroom: 12 X 10
Local Schools
School District: Lakeview
Listed By / Shown By
Listed By
Agency Name: Top Agent Realty
Agency Phone: 2482774226
Shown By
Agency Title: Griffith Realty
Agency Phone: 810-227-1016

Estimate Your Payment
Estimated Payment
$ 839.40 per month $578.42 Principal & Interest $185.17 Property Tax $75.80 Homeowner's Insurance
22228 Bon Heur Street | MLS# 20261068055
This single family home located at 22228 Bon Heur Street , Saint Clair Shores, Mi 48081 is currently listed for sale with an asking price of $259,900. This property was built in 1927 and has 3 bedrooms and 2 full baths with 1200 sq. ft. Bon Heur Street is located in the B O N B R A E S U B subdivision within the Lakeview school district. Search B O N B R A E S U B real estate on www.griffithrealty.com today.