
BEDS3
BATHS3 full
SQUARE FEET1,292
MLS#20261045225
STATUSPending
PROPERTY TYPEResidential - Single Family
SUBDIVISIONJo-Anne Park
SCHOOLOak Park
Property Description
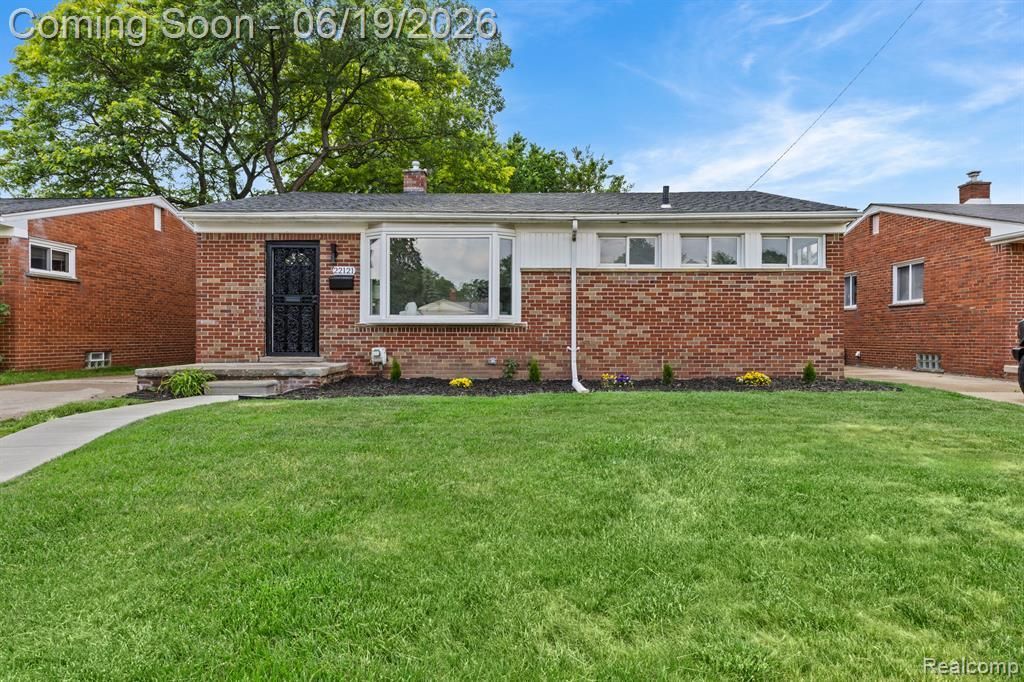
Freshly completely renovated spacious brick ranch with 3 full bathes and a primary bedroom suite. Living room has bow window, recessed lights and is open to the dining area. Kitchen features new whte Shaker style cabinets, quartz counters, undermount stainless steel sink, subway tile backsplash, new floor and a full set of included new stainless steel appliances. Main bath with new floor, custom tile tub surround, designer vanity & top and new fixtures. Large primary bedroom suite with walkin closet, shower bath with custom tile surround, new floor, designer double sink vanity & top and new fixtures. Refinished hardwood floors. New interior doors & trim. New paint and fixtures. Clean open basement with blacked out ceiling, fresh paint, can lights and epoxy floor. New roof. Garage has new rollup door. Owner is a licensed broker in the state of Michigan.
Property Features
Property Type: Residential - Single Family
Basement: Unfinished
Cooling: Ceiling Fan(s), Central Air
Fenced: Yes
Fuel Type: Natural Gas
Heating: Forced Air
Home Style: Ranch
Lot Size: 0.15 Acres
Year Built: 1952
Amenities
Fenced
Appliances
Dishwasher
Free-Standing Gas Range
Free-Standing Refrigerator
Microwave
Stainless Steel Appliance(s)
Feature Descriptions
Architecture: Ranch
Days on Site: 35
Exterior: Brick, Vinyl
Foundation: Basement
Frontage Feet: 50
Garage/Parking: Detached
Lot Dimensions: 0.15 Acre(s)
Parking Notes: Detached
Road Frontage: Paved
Summer Tax: $1953.0000
Water Heater: Natural Gas
Winter Tax: $70.0000
Local Schools
School District: Oak Park
Listed By / Shown By
Listed By
Agency Name: John Graham Realty, LLC
Agency Phone: (586) 799-4700
Shown By
Agency Title: Griffith Realty
Agency Phone: 810-227-1016

Estimate Your Payment
Estimated Payment
$ 780.09 per month $689.70 Principal & Interest $0.00 Property Tax (data not provided by mls) $90.39 Homeowner's Insurance
22121 Whitmore Street | MLS# 20261045225
This single family home located at 22121 Whitmore Street, Oak Park, MI 48237 is currently listed for sale with an asking price of $309,900. This property was built in 1952 and has 3 bedrooms and 3 full baths with 1292 sq. ft. Whitmore Street is located in the Jo-Anne Park subdivision within the Oak Park school district. Search Jo-Anne Park real estate on www.griffithrealty.com today.