
BEDS5
BATHS5 full 2 partial
SQUARE FEET7,835
MLS#20261071462
STATUSActive
PROPERTY TYPEResidential - Single Family
SCHOOLSouthLyon
Property Description
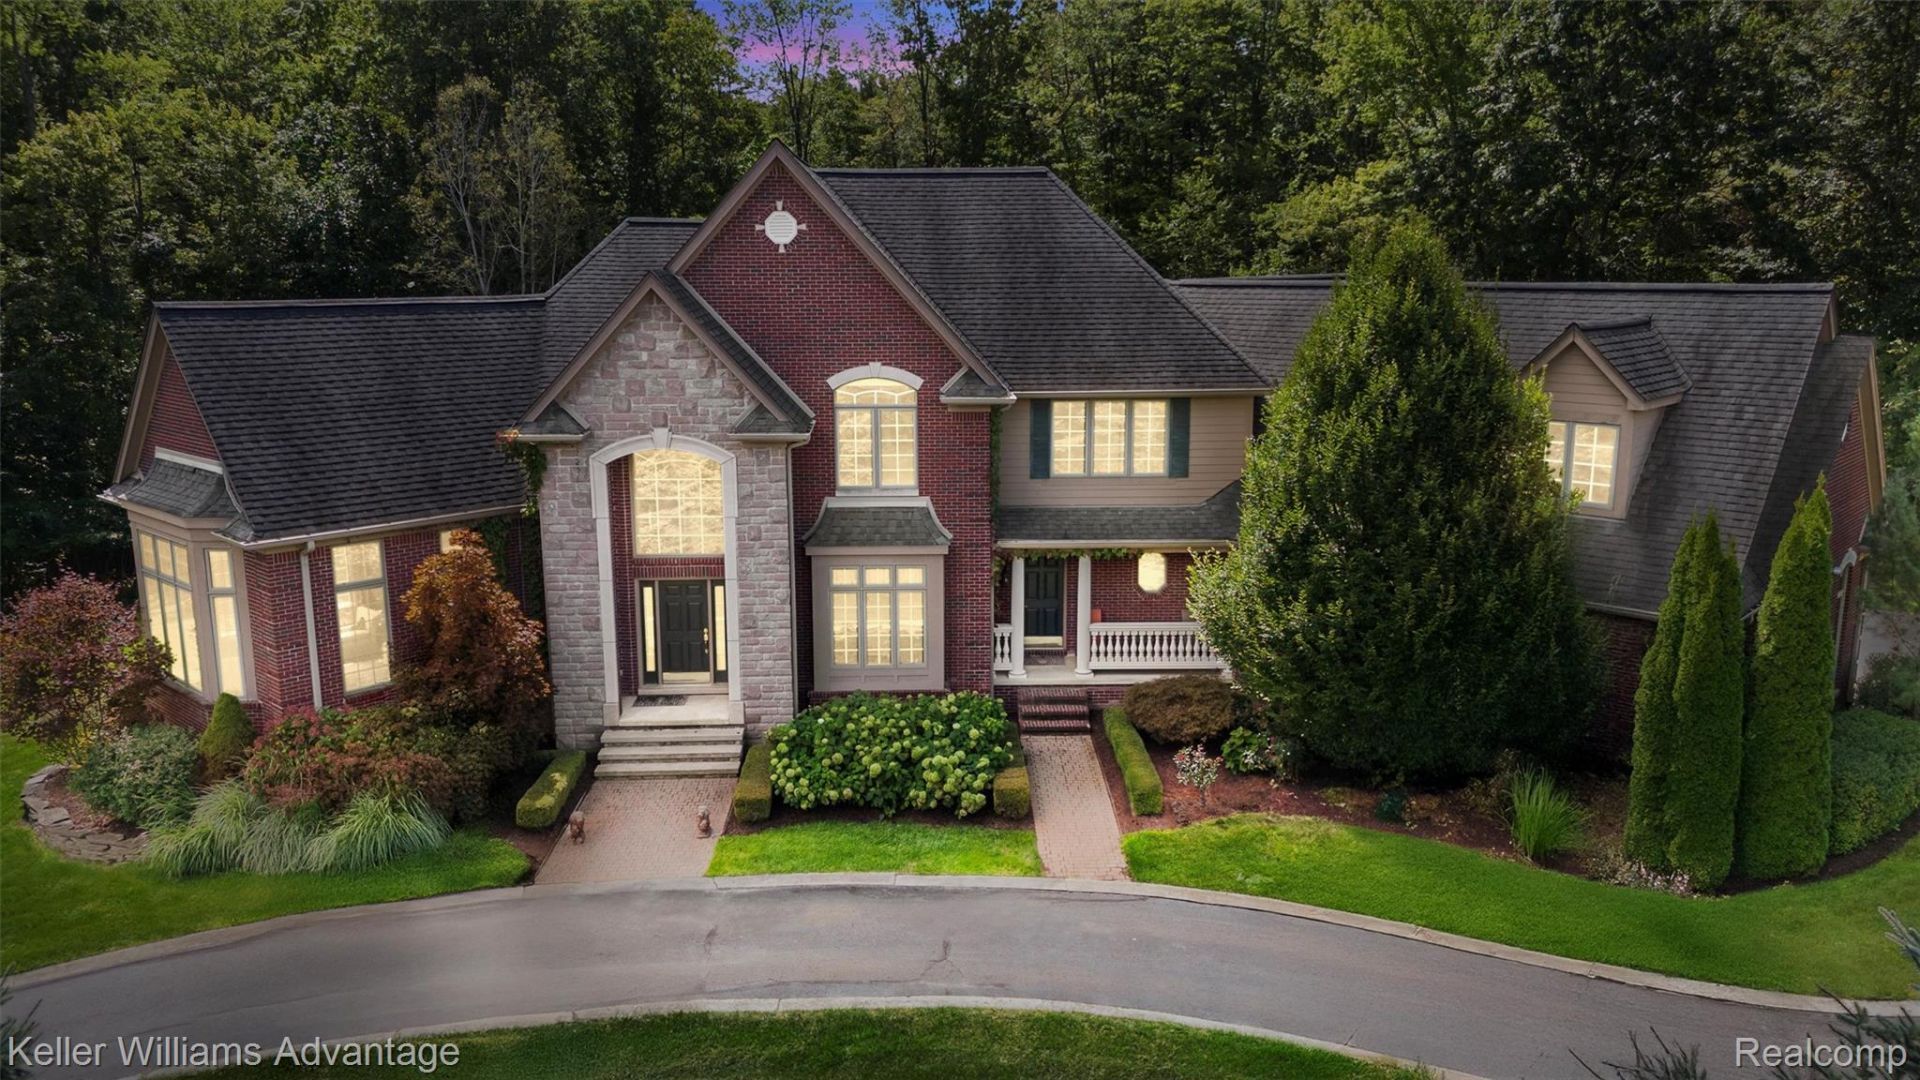
*** OPEN HOUSE - WEDNESDAY 9/9 5:30pm - 7:00PM *** Welcome Home! - Exceptional custom-built home on 3.66 private acres with NO HOA, an inground pool and nearly 8,000 sq ft of finished living space! Built by the original owners in 2008, this impressive home offers 4,585 sq ft above grade plus 3,336 sq ft in the finished walkout lower level, 5 bedrooms and 5 full/2 half baths. Spacious first-floor primary suite. Stunning study/library features extensive solid cherry woodwork and soaring 12-ft ceilings. Formal dining room with hardwood floors and inviting living room with custom built-ins and fireplace. Expansive kitchen offers a large island, stainless appliances, huge walk-in pantry, butler's pantry/wet bar and spacious dining nook opening to the family room with fireplace and dramatic 16-ft ceilings. 9-ft ceilings and casement windows throughout. Three bedrooms upstairs, each with bath access, plus a huge bonus room. Spectacular finished walkout is an entertainer's dream with extensive custom woodwork, billiards/game area, media room, full kitchen/bar, 5th bedroom, full bath and direct access to the patio and private inground pool. Pool table and shuffleboard included! Heated 3.5-car rear-entry garage with three 220V EV hookups. Major 2025 improvements include new pool liner & heater, blown-in insulation, 2 furnaces, water heater, refrigerator, oven & microwave. New carpeting throughout Aug 2026. Enjoy exceptional privacy with room to entertain both indoors and out. The expansive acreage, mature surroundings and private pool create your own backyard retreat, while the walkout lower level makes poolside entertaining effortless. First-floor laundry adds everyday convenience. Generous room sizes, abundant storage and thoughtful custom details are found throughout. A rare opportunity to enjoy acreage, privacy, luxury amenities and incredible finished living space without the restrictions of an HOA.
Property Features
Property Type: Residential - Single Family
Basement: Finished, Full, Walk Out Access
Basement: Yes
Cooling: Central Air
Garage: 3.5 car attached
Heating: Forced Air, Natural Gas
Home Style: Cape Cod, Colonial
Lot Size: 3.61 Acres
Roof Type: Asphalt
Stories: 2.0
Taxes: $9,887
Year Built: 2008
Amenities
High Speed Internet
Programmable Thermostat
Wet Bar
Awnings
Lighting
Feature Descriptions
Appliances: Built In Gas Oven, Bar Fridge, Dishwasher, Double Oven, Dryer, Free Standing Gas Range, Free Standing Refrigerator, Gas Cooktop, Microwave, Stainless Steel Appliances, Washer, Wine Refrigerator, Water Softener Owned
Days on Site: 3
Exterior: Brick, Stone
Fireplace: Basement, Family Room, Gas, Living Room
Laundry: Laundry Room
Lot: Irregular Lot, Sprinklers
Lot Dimensions: Irregular
Parcel#: 2135100037
Parking: Threeand Half Car Garage, Attached, Circular Driveway, Driveway, Electricityin Garage, Garage Door Opener, Garage Faces Rear
Parking Notes: Threeand Half Car Garage, Attached, Circular Drive
Patio/Porch: Covered, Deck, Patio, Porch
Pool: In Ground
Sewer: Septic Tank
Summer Tax: 6702
Water: Well
Winter Tax: 3185
Room Sizes
Family Room: 16 X 22
Bath Lav: 7 X 6
Laundry: 16 X 10
Kitchen: 15 X 11
Breakfast Nook Room: 24 X 18
Dining Room: 16 X 15
Library: 19 X 25
Primary Bedroom: 17 X 20
Primary Bathroom: 13 X 15
Living Room: 14 X 16
Bedroom: 16 X 21
Bath Full: 10 X 8
Kitchen2nd: 14 X 19
Game Room: 34 X 25
Media Room: 34 X 25
Local Schools
School District: SouthLyon
Listed By / Shown By
Listed By
Agency Name: Keller Williams Advantage
Agency Phone: 2483808800
Shown By
Agency Title: Griffith Realty
Agency Phone: 810-227-1016

Estimate Your Payment
Estimated Payment
$ 4,347.79 per month $3,115.57 Principal & Interest $823.92 Property Tax $408.30 Homeowner's Insurance
22101 Kettle Lake Road | MLS# 20261071462
This single family home located at 22101 Kettle Lake Road, Lyon Township, Mi 48167 is currently listed for sale with an asking price of $1,399,900. This property was built in 2008 and has 5 bedrooms and 5 full and 2 partial baths with 7835 sq. ft. Kettle Lake Road is located within the SouthLyon school district. Search Lyon Township real estate on www.griffithrealty.com today.