
BEDS3
BATHS2 full 1 partial
SQUARE FEET3,250
MLS#20261069083
STATUSActive
PROPERTY TYPEResidential - Single Family
SUBDIVISIONA V O N H I L L S V I L L A G E 3
SCHOOLRochester
Property Description
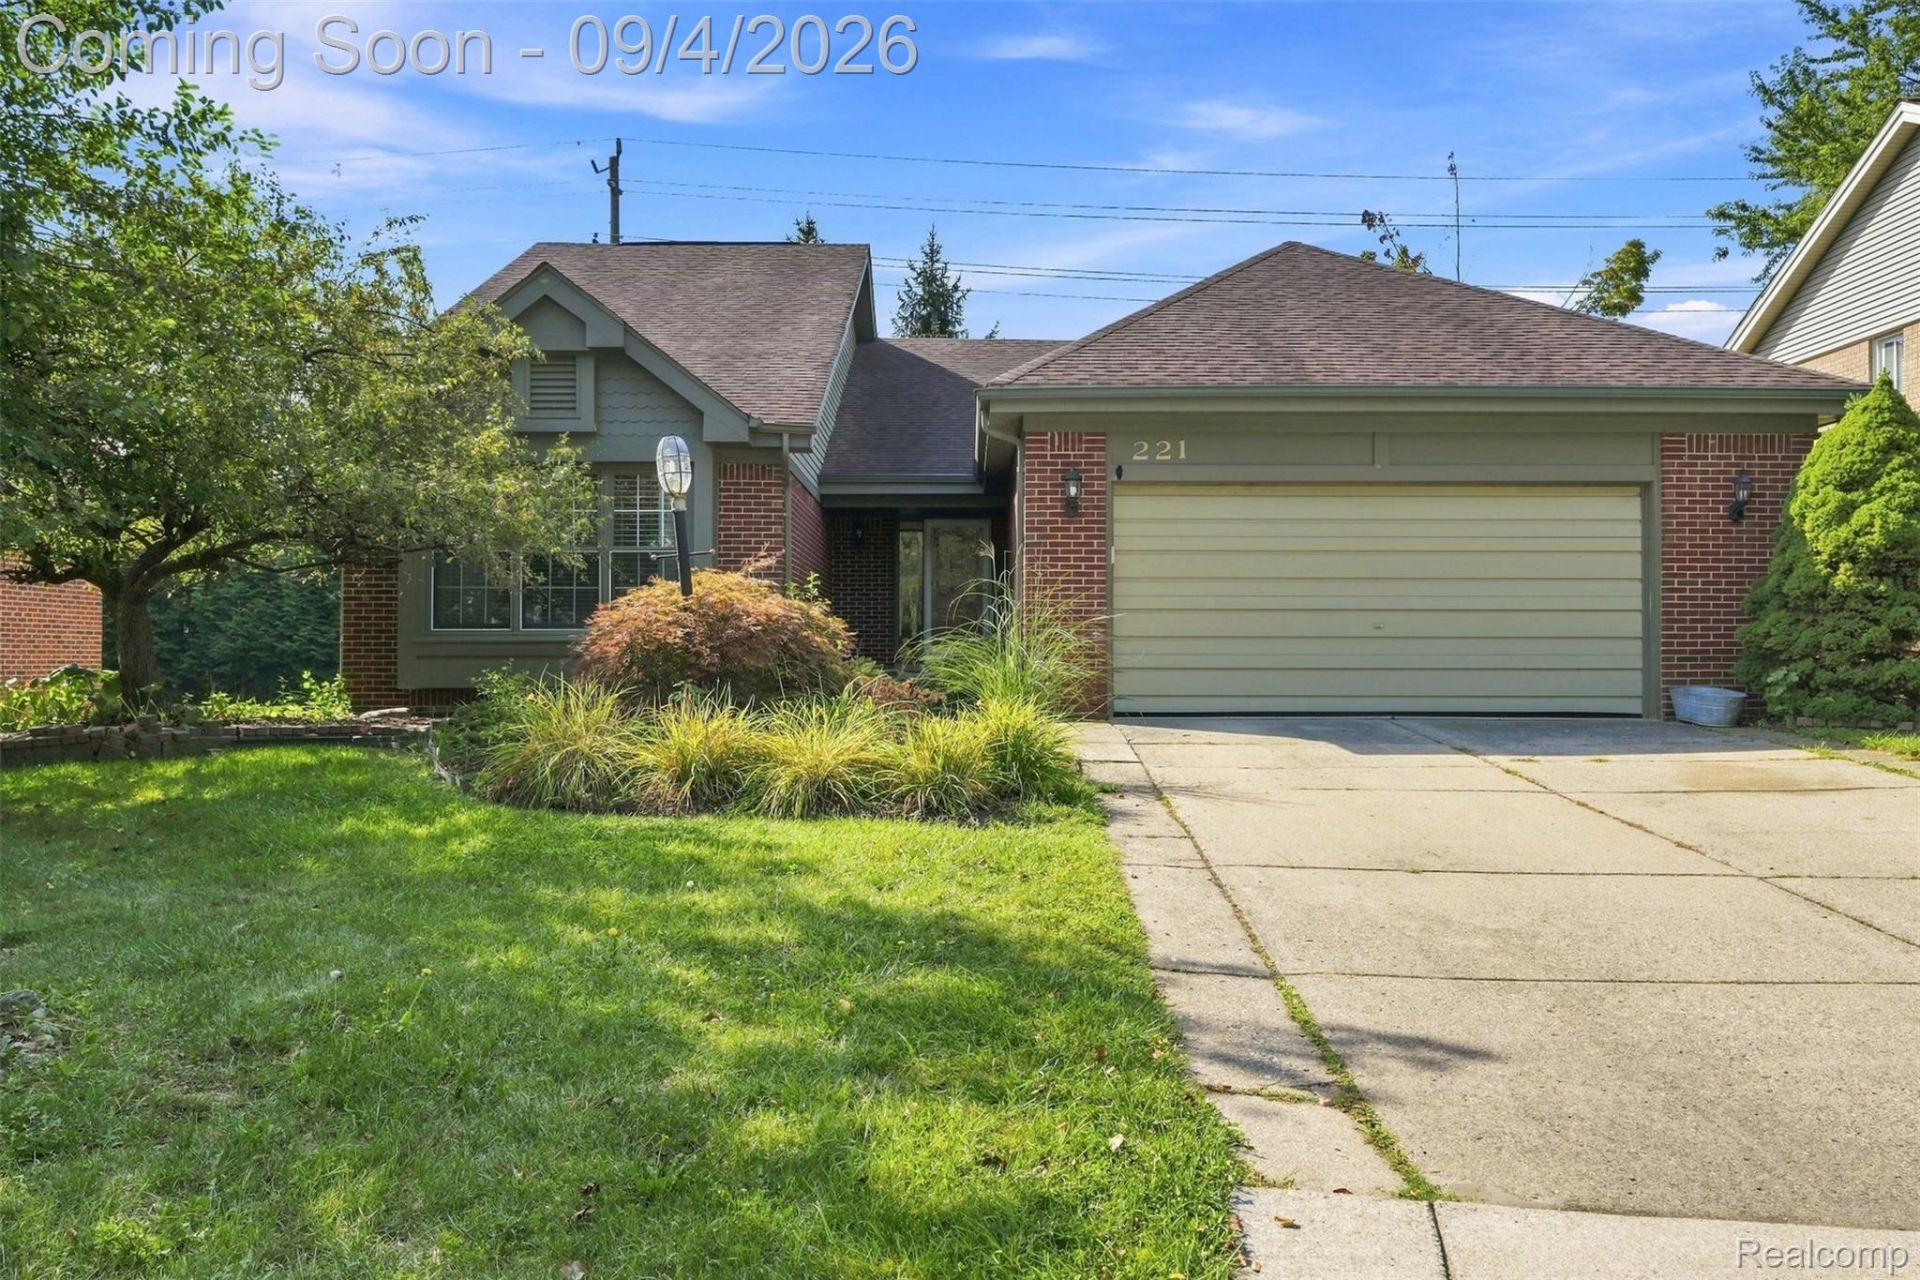
Welcome to 221 Sandalwood Drive! Located in the highly sought-after Rochester Community School District and just around the corner from Hamlin Elementary, this updated 3-bedroom ranch offers a fantastic combination of location, updates and space. The bright, open floor plan features a vaulted great room with fireplace and an updated kitchen with granite countertops, glass tile backsplash and stainless steel appliances. The finished basement adds plenty of additional living space plus a separate bonus room perfect for guests, a home office or gym. Andersen windows, central vacuum, new hot water tank and attached 2-car garage add to the list. Even better, neighborhood pathway access approximately .3 miles away connects to the Clinton River Trail for biking, walking and easy access to everything Rochester has to offer.
Property Features
Property Type: Residential - Single Family
Basement: Yes
Basement: Finished
Cooling: Ceiling Fans, Central Air
Garage: 2 car attached
Heating: Forced Air, Natural Gas
Home Style: Contemporary, Ranch
Lot Size: 0.18 Acres
Roof Type: Asphalt
Stories: 1.0
Taxes: $5,566
Year Built: 1987
Amenities
Lighting
Feature Descriptions
Accessibility: CentralLivingArea
Appliances: Disposal, Dryer, Energy Star Qualified Dishwasher, Energy Star Qualified Refrigerator, Free Standing Gas Range, Free Standing Refrigerator, Microwave, Washer
Days on Site: 3
Exterior: Brick, Vinyl Siding, Wood Siding
Fireplace: Gas, Great Room
Laundry: Laundry Room
Lot Dimensions: 65X120
Parcel#: 1522476007
Parking: Two Car Garage, Attached, Direct Access, Electricityin Garage, Garage Door Opener
Parking Notes: Two Car Garage, Attached, Direct Access, Electrici
Patio/Porch: Covered, Deck, Porch
Pets Allowed: Yes
Sewer: Public Sewer
Summer Tax: 2888
Utilities: Cable Available
Water: Public
Winter Tax: 2678
Room Sizes
Bath Full: 10 X 6
Primary Bathroom: 10 X 8
Bedroom: 13 X 11
Breakfast Nook Room: 9 X 7
Great Room: 23 X 16
Laundry: 10 X 8
Bath Lav: 10 X 6
Primary Bedroom: 16 X 13
Game Room: 23 X 20
Kitchen: 22 X 9
Library: 15 X 12
Local Schools
School District: Rochester
Listed By / Shown By
Listed By
Agency Name: Oak and Stone Real Estate
Agency Phone: 2482660584
Shown By
Agency Title: Griffith Realty
Agency Phone: 810-227-1016

Estimate Your Payment
Estimated Payment
$ 1,584.00 per month $990.38 Principal & Interest $463.83 Property Tax $129.79 Homeowner's Insurance
221 Sandalwood Drive | MLS# 20261069083
This single family home located at 221 Sandalwood Drive, Rochester Hills, Mi 48307 is currently listed for sale with an asking price of $445,000. This property was built in 1987 and has 3 bedrooms and 2 full and 1 partial baths with 3250 sq. ft. Sandalwood Drive is located in the A V O N H I L L S V I L L A G E 3 subdivision within the Rochester school district. Search A V O N H I L L S V I L L A G E 3 real estate on www.griffithrealty.com today.