
BEDS3
BATHS2 full 1 partial
SQUARE FEET1,996
MLS#20261083990
STATUSActive
PROPERTY TYPEResidential - Single Family
SUBDIVISIONS T E P H E N S O N S U P E R- H I G H W A Y N O 5- F E R N D A L E
SCHOOLHazelPark
Property Description
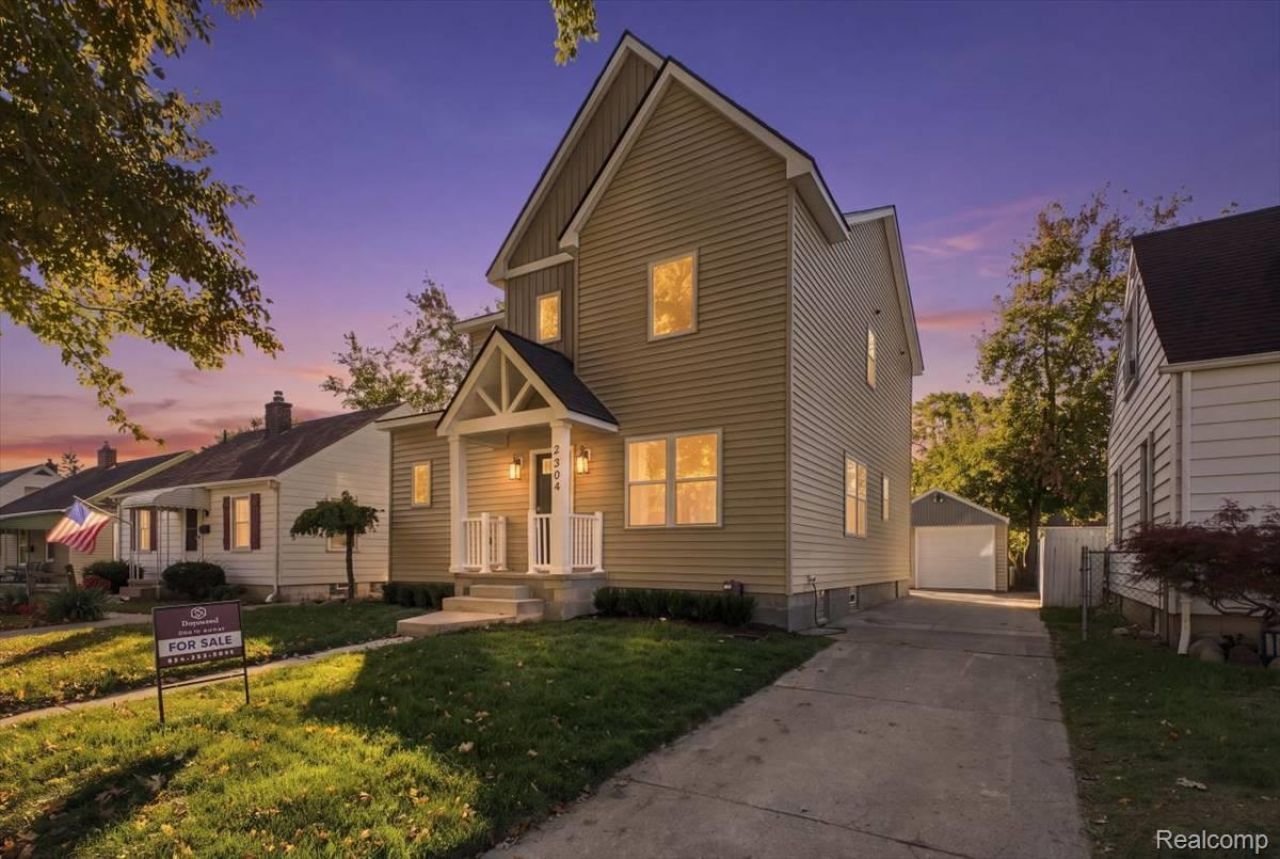
This new house in a fabulous north Ferndale neighborhood has everything you are looking for. On the firstlevel step into your open living space with living dining and kitchen all seamlesslyintegrated together. The kitchen features plenty of cabinets and drawers, pantrycabinets, new GE appliances, quartz counters, a large island and separate dining area.A gas fireplace is perfect for those cold Michigan winters. A large mudroom, privateoffice and powder room complete the first floor. The second level has a large primarysuite, double vanity in bathroom and a large walk-in closet with built in "California"? typeshelving. There are also two additional bedrooms, large common bath with doublevanity along with a laundry room. The almost 1,000 sq foot waterproofed basement (25year warranty) has extra height to accommodate extra living area, work out area orsimply storage. There is a large patio in the back yard along with a one car garage. Thelandscape is newly installed, and the home is ready for its new owners. Welcomehome!PLEASE Note - this house was built on an existing basement. The entire housestructure is new from decking to roof.
Property Features
Property Type: Residential - Single Family
Basement: Yes
Basement: Unfinished
Cooling: Central Air
Garage: 1
Heating: Forced Air, Natural Gas
Home Style: Colonial
Lot Size: 0.11 Acres
Stories: 2.0
Taxes: $7,980
Year Built: 2026
Feature Descriptions
Days on Site: 15
Exterior: Vinyl Siding
Lot Dimensions: 45X103.91
Parcel#: 2526127006
Parking: One Car Garage, Detached
Parking Notes: One Car Garage, Detached
Sewer: Public Sewer
Summer Tax: 7677
Water: Public
Winter Tax: 303
Room Sizes
Bath Lav: 6 X 5
Library: 12 X 9
Dining Room: 13 X 8
Kitchen: 13 X 12
Living Room: 16 X 20
Mud Room: 5 X 9
Laundry: 9 X 6
Bedroom: 12 X 11
Bath Full: 8 X 8
Primary Bedroom: 12 X 14
Primary Bathroom: 5 X 13
Local Schools
School District: HazelPark
Listed By / Shown By
Listed By
Agency Name: Rosewood Realty Group
Agency Phone: 5867472366
Shown By
Agency Title: Griffith Realty
Agency Phone: 810-227-1016

Estimate Your Payment
Estimated Payment
$ 1,921.10 per month $1,110.56 Principal & Interest $665.00 Property Tax $145.54 Homeowner's Insurance
2204 Mahan Street | MLS# 20261083990
This single family home located at 2204 Mahan Street, Ferndale, Mi 48220 is currently listed for sale with an asking price of $499,000. This property was built in 2026 and has 3 bedrooms and 2 full and 1 partial baths with 1996 sq. ft. Mahan Street is located in the S T E P H E N S O N S U P E R- H I G H W A Y N O 5- F E R N D A L E subdivision within the HazelPark school district. Search S T E P H E N S O N S U P E R- H I G H W A Y N O 5- F E R N D A L E real estate on www.griffithrealty.com today.