
BEDS3
BATHS1 full 1 partial
SQUARE FEET978
MLS#20261057784
STATUSActive
PROPERTY TYPEResidential - Single Family
SUBDIVISIONJ E F F E R S O N H A R P E R S U P E R H I G H W A Y S U B
SCHOOLSouthLake
Property Description
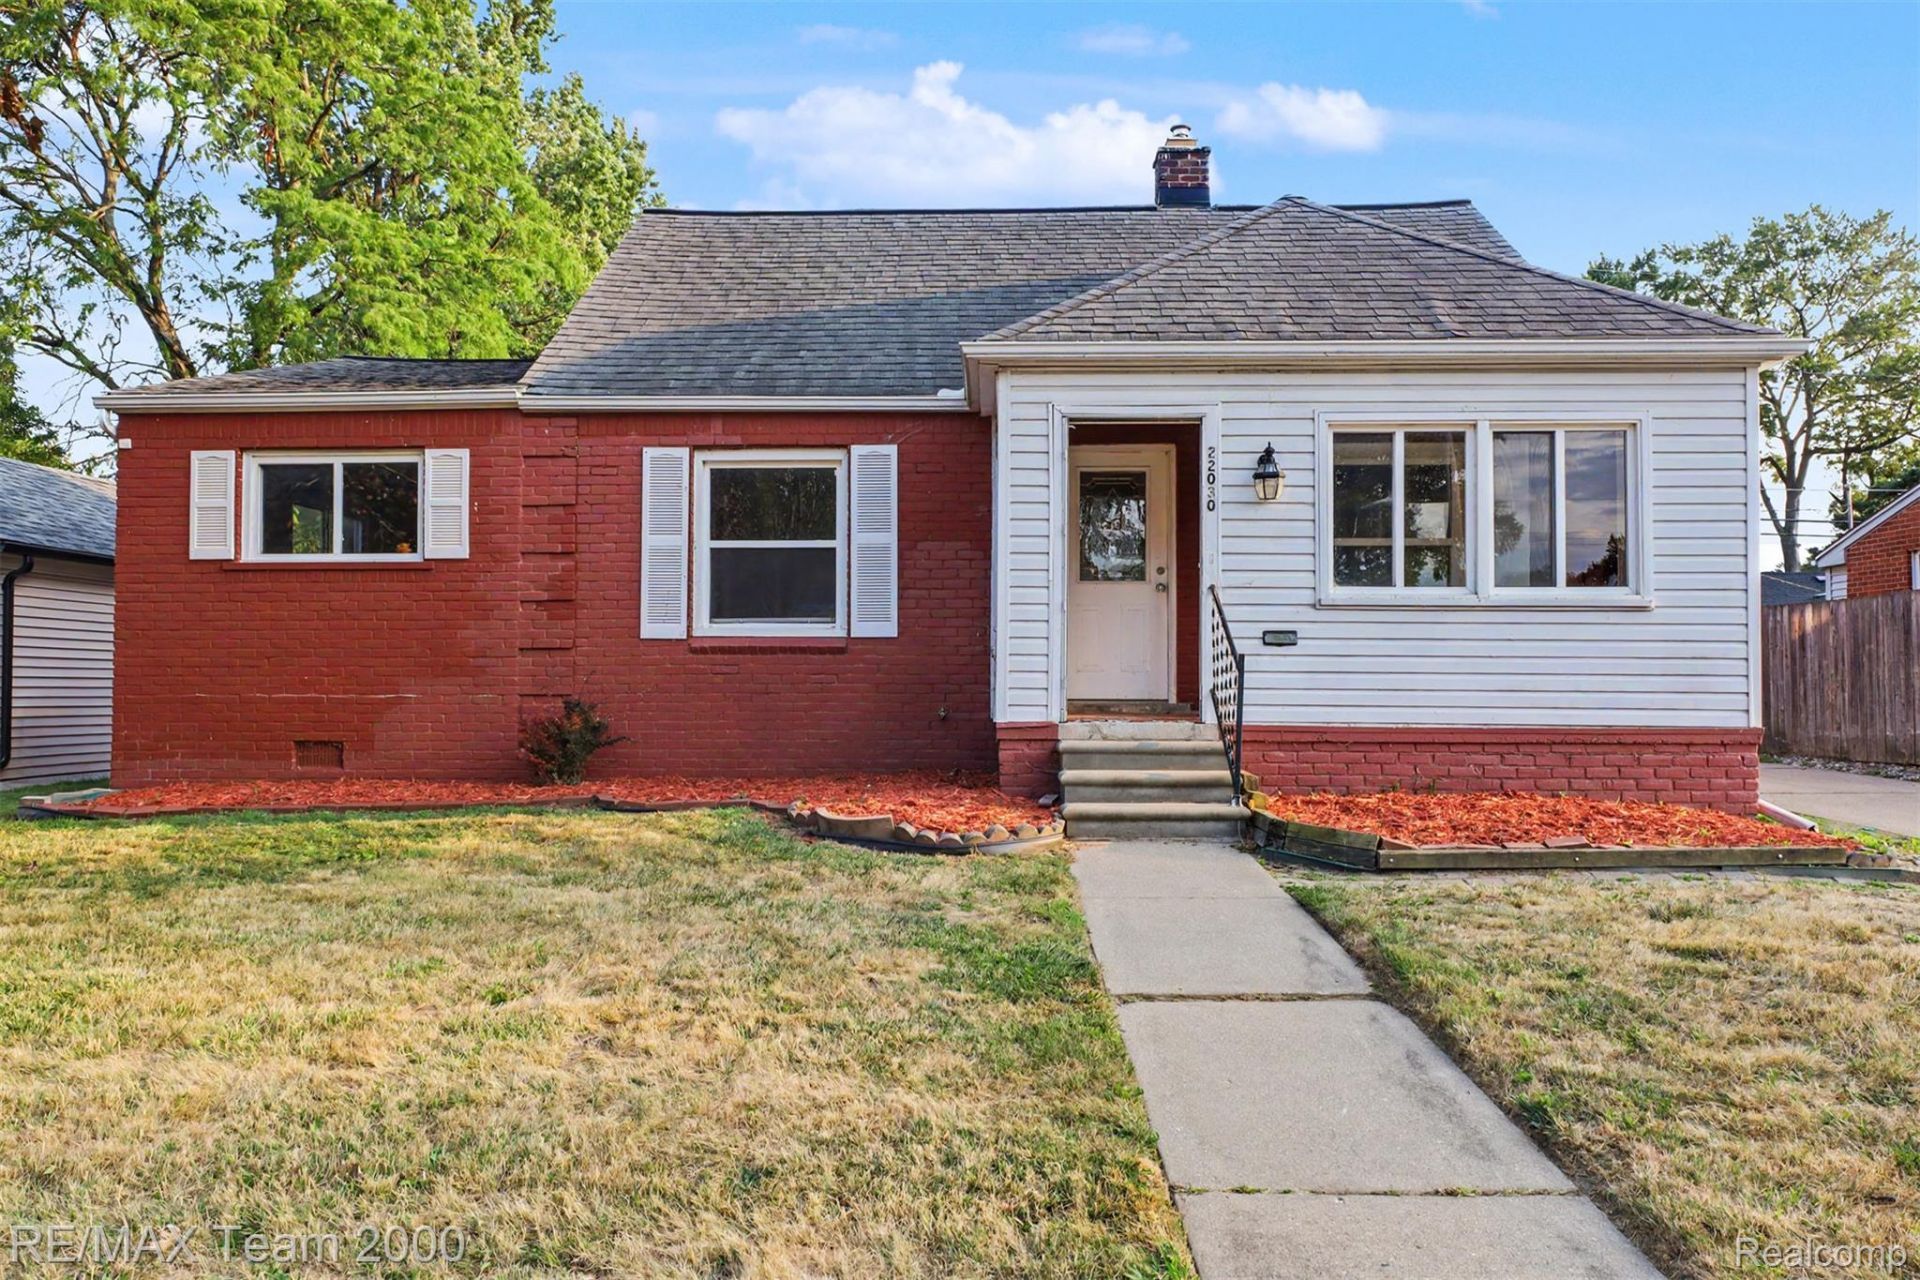
Welcome to 22030 Harper Lake Avenue, an incredible real estate opportunity nestled in one of the most desirable, high-demand pockets of St. Clair Shores. Located in the coveted 48080 zip code, this property offers an enviable lifestyle just moments away from the beautiful shores of Lake St. Clair and the famous Nautical Mile, renowned for its premier waterfront dining, vibrant marinas, and active community events. Commuters will highly value the strategic location, which provides effortless and immediate access to I-94, making your daily drive into downtown Detroit or across the metro area incredibly smooth and direct. Buyer and agent to verify all information. Some images in this listing have been virtually staged. This one will not last!! (NOTE: Taxes are non-homestead)
Property Features
Property Type: Residential - Single Family
Basement: Yes
Basement: Daylight, Unfinished
Cooling: Central Air
Heating: Forced Air, Natural Gas
Home Style: Ranch
Lot Size: 0.14 Acres
Stories: 1.0
Taxes: $5,162
Year Built: 1940
Feature Descriptions
Appliances: Dishwasher, Free Standing Gas Range
Days on Site: 82
Exterior: Brick, Vinyl Siding
Lot Dimensions: 60X98.54
Parcel#: 1427377016
Parking: No Garage
Parking Notes: No Garage
Patio/Porch: Patio
Security: Fire Sprinkler System, Smoke Detectors
Sewer: Public Sewer
Summer Tax: 5046
Water: Public
Winter Tax: 116
Room Sizes
Primary Bedroom: 10 X 22
Bedroom: 8 X 11
Bath Full: 5 X 7
Living Room: 14 X 12
Kitchen: 9 X 11
Local Schools
School District: SouthLake
Listed By / Shown By
Listed By
Agency Name: RE/MAX Team 2000
Agency Phone: 3135610900
Shown By
Agency Title: Griffith Realty
Agency Phone: 810-227-1016

Estimate Your Payment
Estimated Payment
$ 863.13 per month $382.80 Principal & Interest $430.17 Property Tax $50.17 Homeowner's Insurance
22030 Harper Lake Avenue | MLS# 20261057784
This single family home located at 22030 Harper Lake Avenue, Saint Clair Shores, Mi 48080 is currently listed for sale with an asking price of $172,000. This property was built in 1940 and has 3 bedrooms and 1 full and 1 partial baths with 978 sq. ft. Harper Lake Avenue is located in the J E F F E R S O N H A R P E R S U P E R H I G H W A Y S U B subdivision within the SouthLake school district. Search J E F F E R S O N H A R P E R S U P E R H I G H W A Y S U B real estate on www.griffithrealty.com today.