
BEDS3
BATHS1 full 1 partial
SQUARE FEET1,800
MLS#20261081130
STATUSActive
PROPERTY TYPEResidential - Single Family
SUBDIVISIONS L U S H H I G H M T C L E M E N S
SCHOOLMountClemens
Property Description
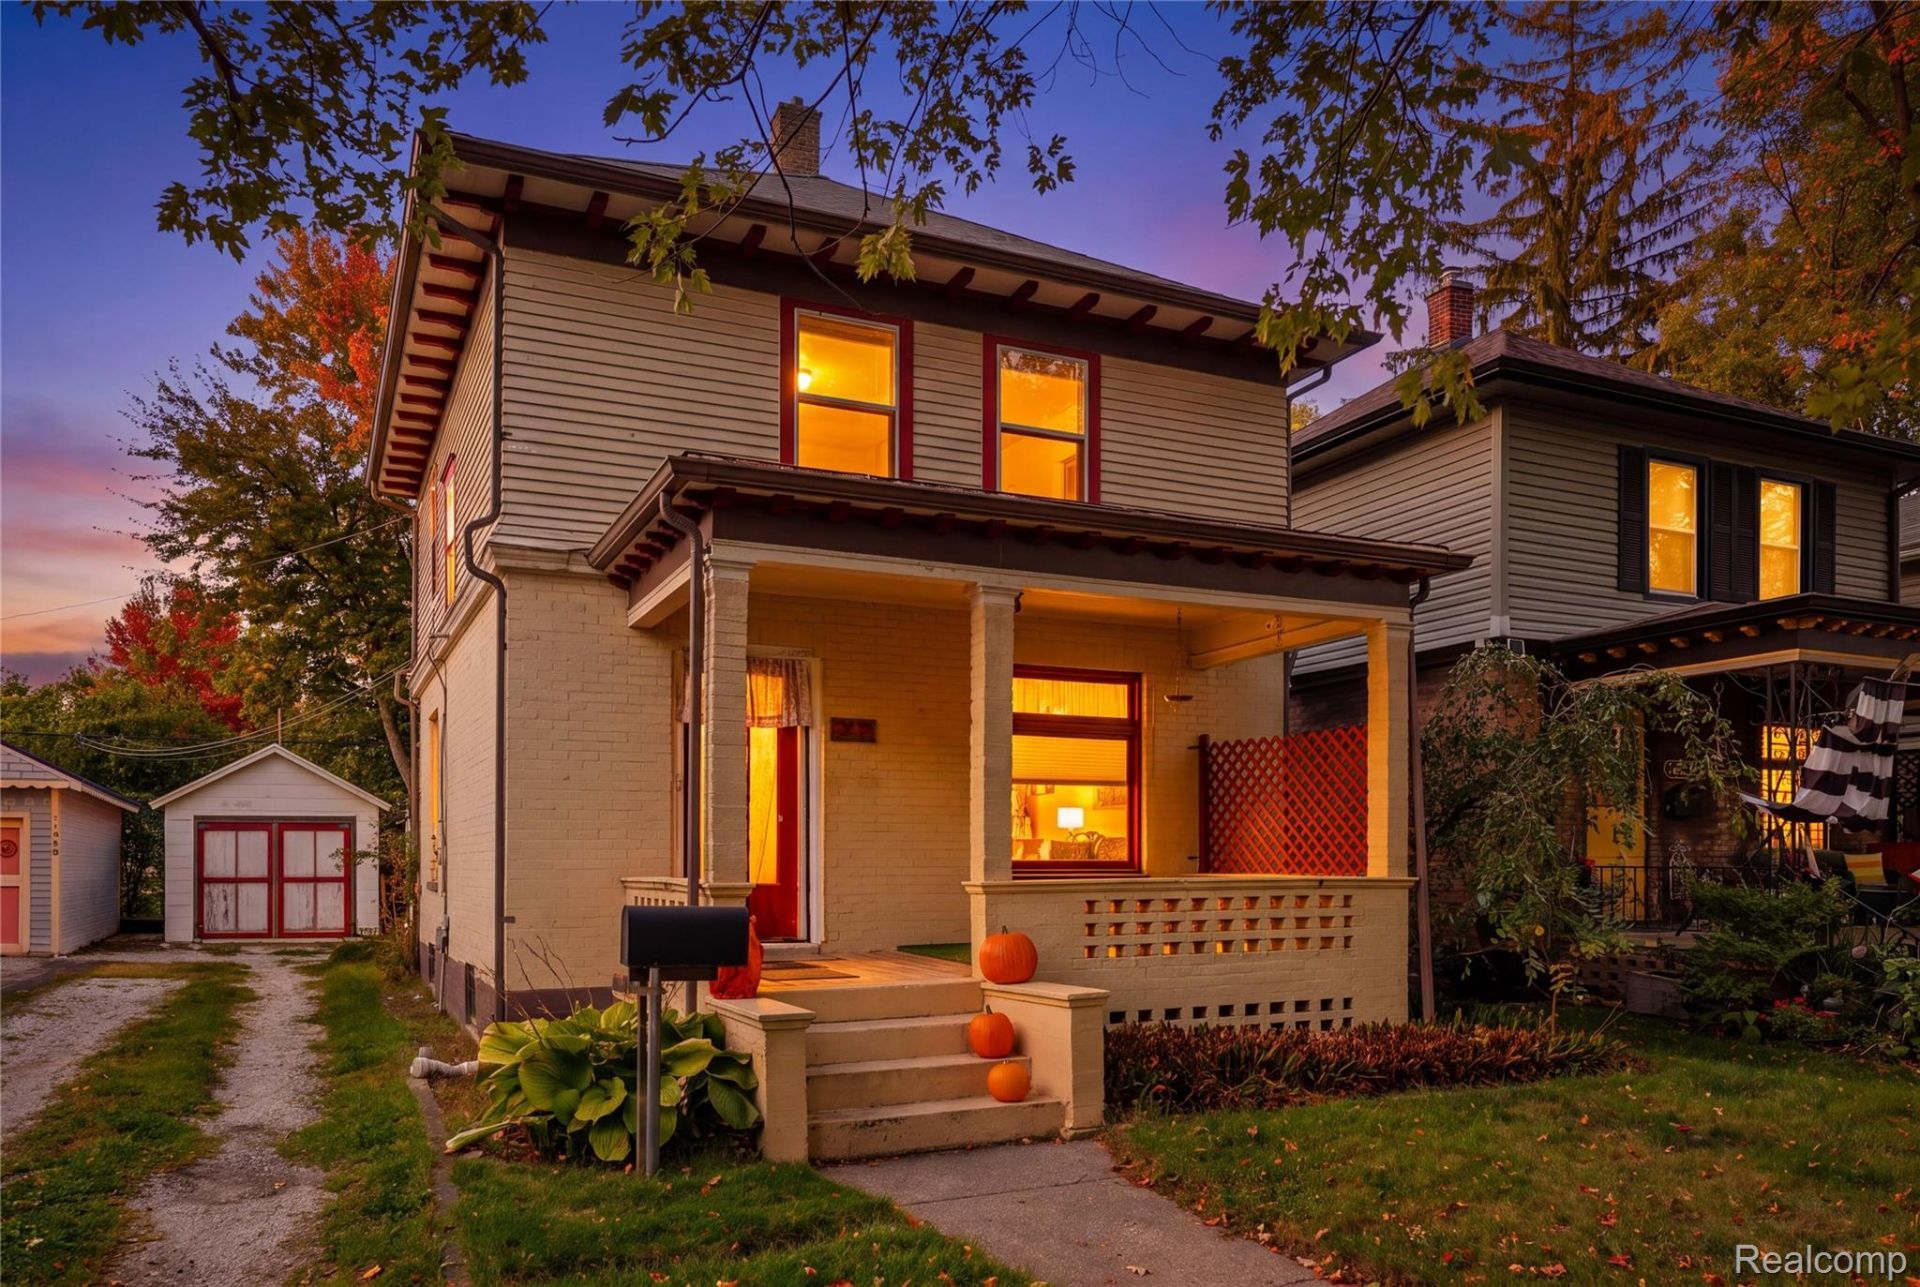
Your opportunity to own a piece of Mount Clemens history with this colonial home built in 1900! This home is absolute full of historic charm including original weighted windows, ornate pocket door, intricately carved moldings, bannister and trim throughout. Custom inlay hardwood flooring in dining room is comprised of individual pieces of wood carved to create a jigsaw puzzle pattern. Living room is adorned by hand crafted built-ins with lighting. Spacious kitchen that includes all updated appliances. Newer half bath (2024) off of kitchen. Upstairs features three large bedrooms and a full bathroom with many fixtures original to the home. Full basement houses laundry and storage, along with newer water heater. Mudroom has gas line as heater prep. 1.5 Car tandem detached garage allows for ample storage, and workshop space! Large yard is perfect for outdoor entertaining!
Property Features
Property Type: Residential - Single Family
Basement: Yes
Basement: Partial, Unfinished
Cooling: Ceiling Fans
Fenced: Yes
Garage: 2
Heating: Hot Water, Natural Gas, Radiant
Home Style: Colonial
Lot Size: 0.11 Acres
Roof Type: Asphalt
Stories: 2.0
Taxes: $2,766
Year Built: 1900
Feature Descriptions
Appliances: Dishwasher, Dryer, Free Standing Gas Oven, Free Standing Gas Range, Free Standing Refrigerator, Microwave, Stainless Steel Appliances, Washer
Days on Site: 16
Exterior: Brick, Wood Siding
Fencing: Back Yard, Fenced
Laundry: Washer Hookup
Lot Dimensions: 40X120
Parcel#: 1112151009
Parking: Two Car Garage, Detached, Driveway, Garage Faces Front, Tandem
Parking Notes: Two Car Garage, Detached, Driveway, Garage Faces F
Patio/Porch: Covered, Porch
Pets Allowed: Yes
Security: Smoke Detectors
Sewer: Public Sewer
Summer Tax: 2693
Water: Public
Winter Tax: 73
Room Sizes
Living Room: 12 X 12
Kitchen: 13 X 10
Dining Room: 12 X 10
Library: 12 X 10
Bedroom: 10 X 9
Bath Full: 11 X 5
Bath Lav: 5 X 4
Laundry: 12 X 9
Local Schools
School District: MountClemens
Listed By / Shown By
Listed By
Agency Name: RE/MAX Noire
Agency Phone: 5867388778
Shown By
Agency Title: Griffith Realty
Agency Phone: 810-227-1016

Estimate Your Payment
Estimated Payment
$ 683.35 per month $400.38 Principal & Interest $230.50 Property Tax $52.47 Homeowner's Insurance
22 High Street | MLS# 20261081130
This single family home located at 22 High Street, Mt Clemens, Mi 48043 is currently listed for sale with an asking price of $179,900. This property was built in 1900 and has 3 bedrooms and 1 full and 1 partial baths with 1800 sq. ft. High Street is located in the S L U S H H I G H M T C L E M E N S subdivision within the MountClemens school district. Search S L U S H H I G H M T C L E M E N S real estate on www.griffithrealty.com today.