
BEDS3
BATHS1 full 1 partial
SQUARE FEET2,204
MLS#20261086529
STATUSActive
PROPERTY TYPEResidential - Single Family
SUBDIVISIONV I L L A- C A P R I
SCHOOLFarmington
Property Description
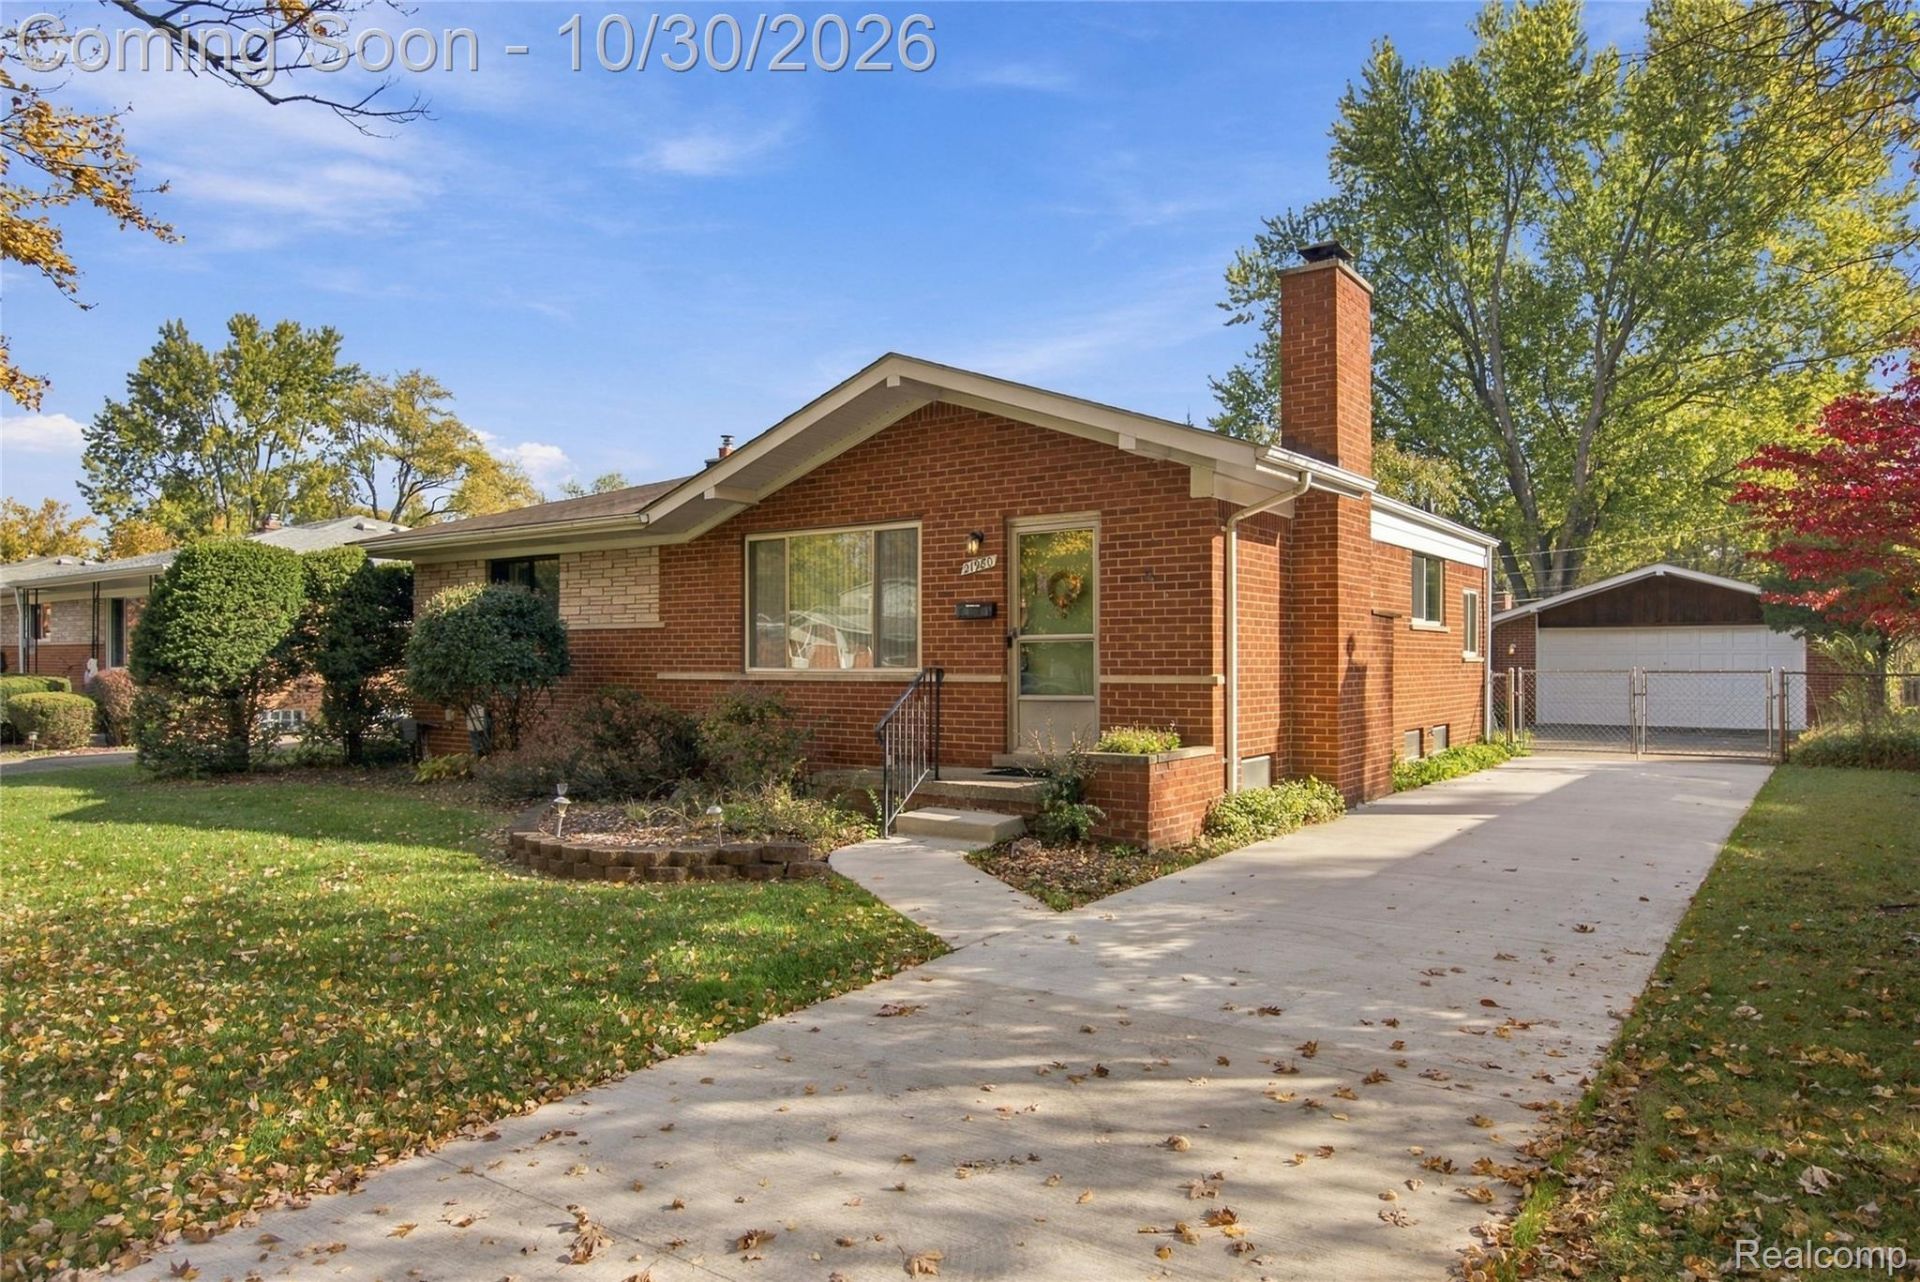
Solid Farmington Hills Brick Ranch located in mature and desirable sub! More than 1200 square feet with lots of additional space in the partially finished basement with wet bar and fireplace! 3 bedrooms and 1.5 baths with a detached, large, two car garage and Fully fenced back yard. Updates include furnace and AC (approx 6-7 years old) newer windows and door wall and new driveway. All appliances included! This home has been extremely well maintained and cared for. Extremely clean and solid with hardwood floors beneath the carpet. Whether it's a starter home or a downsize this is a fantastic opportunity for both and priced to move with room for instant equity! Small annual association fee and community pool! Don't delay on this one!!!
Property Features
Property Type: Residential - Single Family
Basement: Yes
Basement: Unfinished
Cooling: Ceiling Fans, Central Air
Fenced: Yes
Garage: 2
Heating: Forced Air, Natural Gas
Home Style: Ranch
Lot Size: 0.20 Acres
Stories: 1.0
Taxes: $2,492
Year Built: 1960
Feature Descriptions
Appliances: Built In Electric Range, Dishwasher, Disposal, Dryer, Electric Cooktop, Free Standing Refrigerator, Washer
Community Features: Sidewalks
Days on Site: 5
Exterior: Brick
Fencing: Back Yard, Fenced
Fireplace: Basement
HOA Fee: 135/ Annually
Lot Dimensions: 60X146
Parcel#: 2336228012
Parking: Two Car Garage, Detached, Electricityin Garage, Garage Door Opener
Parking Notes: Two Car Garage, Detached, Electricityin Garage, Ga
Patio/Porch: Patio
Pool: Community
Sewer: Public Sewer
Summer Tax: 2039
Water: Public
Winter Tax: 453
Room Sizes
Living Room: 18 X 12
Kitchen: 19 X 9
Bath Full: 10 X 7
Bedroom: 10 X 12
Primary Bedroom: 13 X 10
Bath Lav: 7 X 6
Dining Room: 8 X 10
Family Room: 20 X 21
Local Schools
School District: Farmington
Listed By / Shown By
Listed By
Agency Name: NextHome The Boulevard
Agency Phone: 2483350300
Shown By
Agency Title: Griffith Realty
Agency Phone: 810-227-1016

Estimate Your Payment
Estimated Payment
$ 912.24 per month $622.94 Principal & Interest $207.67 Property Tax $81.64 Homeowner's Insurance
21980 Tredwell Avenue | MLS# 20261086529
This single family home located at 21980 Tredwell Avenue, Farmington Hills, Mi 48336 is currently listed for sale with an asking price of $279,900. This property was built in 1960 and has 3 bedrooms and 1 full and 1 partial baths with 2204 sq. ft. Tredwell Avenue is located in the V I L L A- C A P R I subdivision within the Farmington school district. Search V I L L A- C A P R I real estate on www.griffithrealty.com today.