
BEDS3
BATHS2 full
SQUARE FEET2,430
MLS#20261084124
STATUSActive
PROPERTY TYPEResidential - Single Family
SCHOOLBattleCreek
Property Description
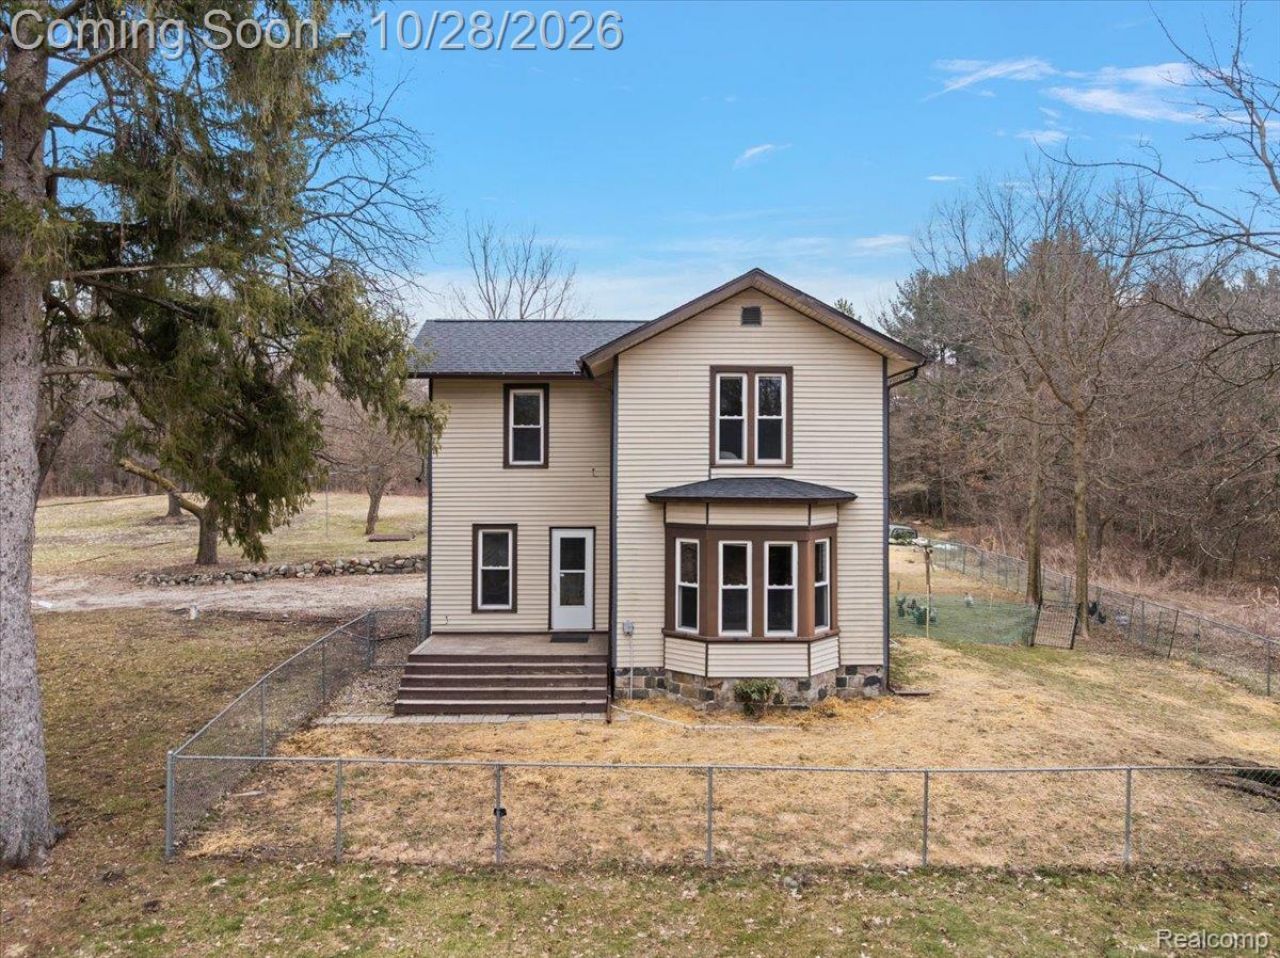
Ten acres, an attached outbuilding and trails surround this 1885 farmhouse just outside Battle Creek in Bedford Township, with the big-ticket items already handled: roof, furnace and water heater in 2023, central air in 2024 and a well in 2018, plus new and added gutters and a new water softener. Inside you will find 2,430 sq ft with large rooms and high ceilings. The main floor offers a living room, family room, dining room, kitchen, laundry room, a full bath and a 19 x 12 primary bedroom just off the laundry. Upstairs are two more bedrooms and a second full bath with a new vanity. A basement adds storage. Outside, the 330 x 1,320 ft parcel gives you room for gardens, hobbies or simply privacy, with an attached outbuilding ready for your projects and trails across the back of the property. Battle Creek schools. Room to breathe, with the big updates behind you.
Property Features
Property Type: Residential - Single Family
Basement: Yes
Basement: Unfinished
Cooling: Central Air
Heating: Forced Air, Natural Gas
Home Style: Traditional
Lot Size: 10.00 Acres
Roof Type: Asphalt
Stories: 2.0
Taxes: $6,056
Year Built: 1885
Feature Descriptions
Appliances: Dishwasher, Dryer, Free Standing Electric Range, Free Standing Refrigerator, Microwave, Washer
Days on Site: 2
Exterior: Vinyl Siding, Wood Siding
Fireplace: Wood Burning Stove
Lot Dimensions: 330x1320
Parcel#: 0401401900
Parking: No Garage
Parking Notes: No Garage
Patio/Porch: Patio, Porch
Sewer: Septic Tank
Summer Tax: 3317
Water: Well
Winter Tax: 2739
Room Sizes
Bedroom: 12 X 14
Primary Bedroom: 19 X 12
Dining Room: 16 X 11
Family Room: 16 X 11
Kitchen: 19 X 11
Laundry: 11 X 6
Living Room: 15 X 16
Other: 12 X 8
Local Schools
School District: BattleCreek
Listed By / Shown By
Listed By
Agency Name: Real Broker, LLC Troy
Agency Phone: 5172003245
Shown By
Agency Title: Griffith Realty
Agency Phone: 810-227-1016

Estimate Your Payment
Estimated Payment
$ 1,423.46 per month $812.33 Principal & Interest $504.67 Property Tax $106.46 Homeowner's Insurance
21932 Waubascon Road | MLS# 20261084124
This single family home located at 21932 Waubascon Road, Bedford Township, Mi 49017 is currently listed for sale with an asking price of $365,000. This property was built in 1885 and has 3 bedrooms and 2 full baths with 2430 sq. ft. Waubascon Road is located within the BattleCreek school district. Search Bedford Township real estate on www.griffithrealty.com today.