
BEDS2
BATHS2 full
SQUARE FEET2,394
MLS#20261084189
STATUSActive
PROPERTY TYPEResidential - Condominium
SUBDIVISIONR E G E N C Y P A R K C O N D O O F H A M P T O N O C C P N 527
SCHOOLRochester
Property Description
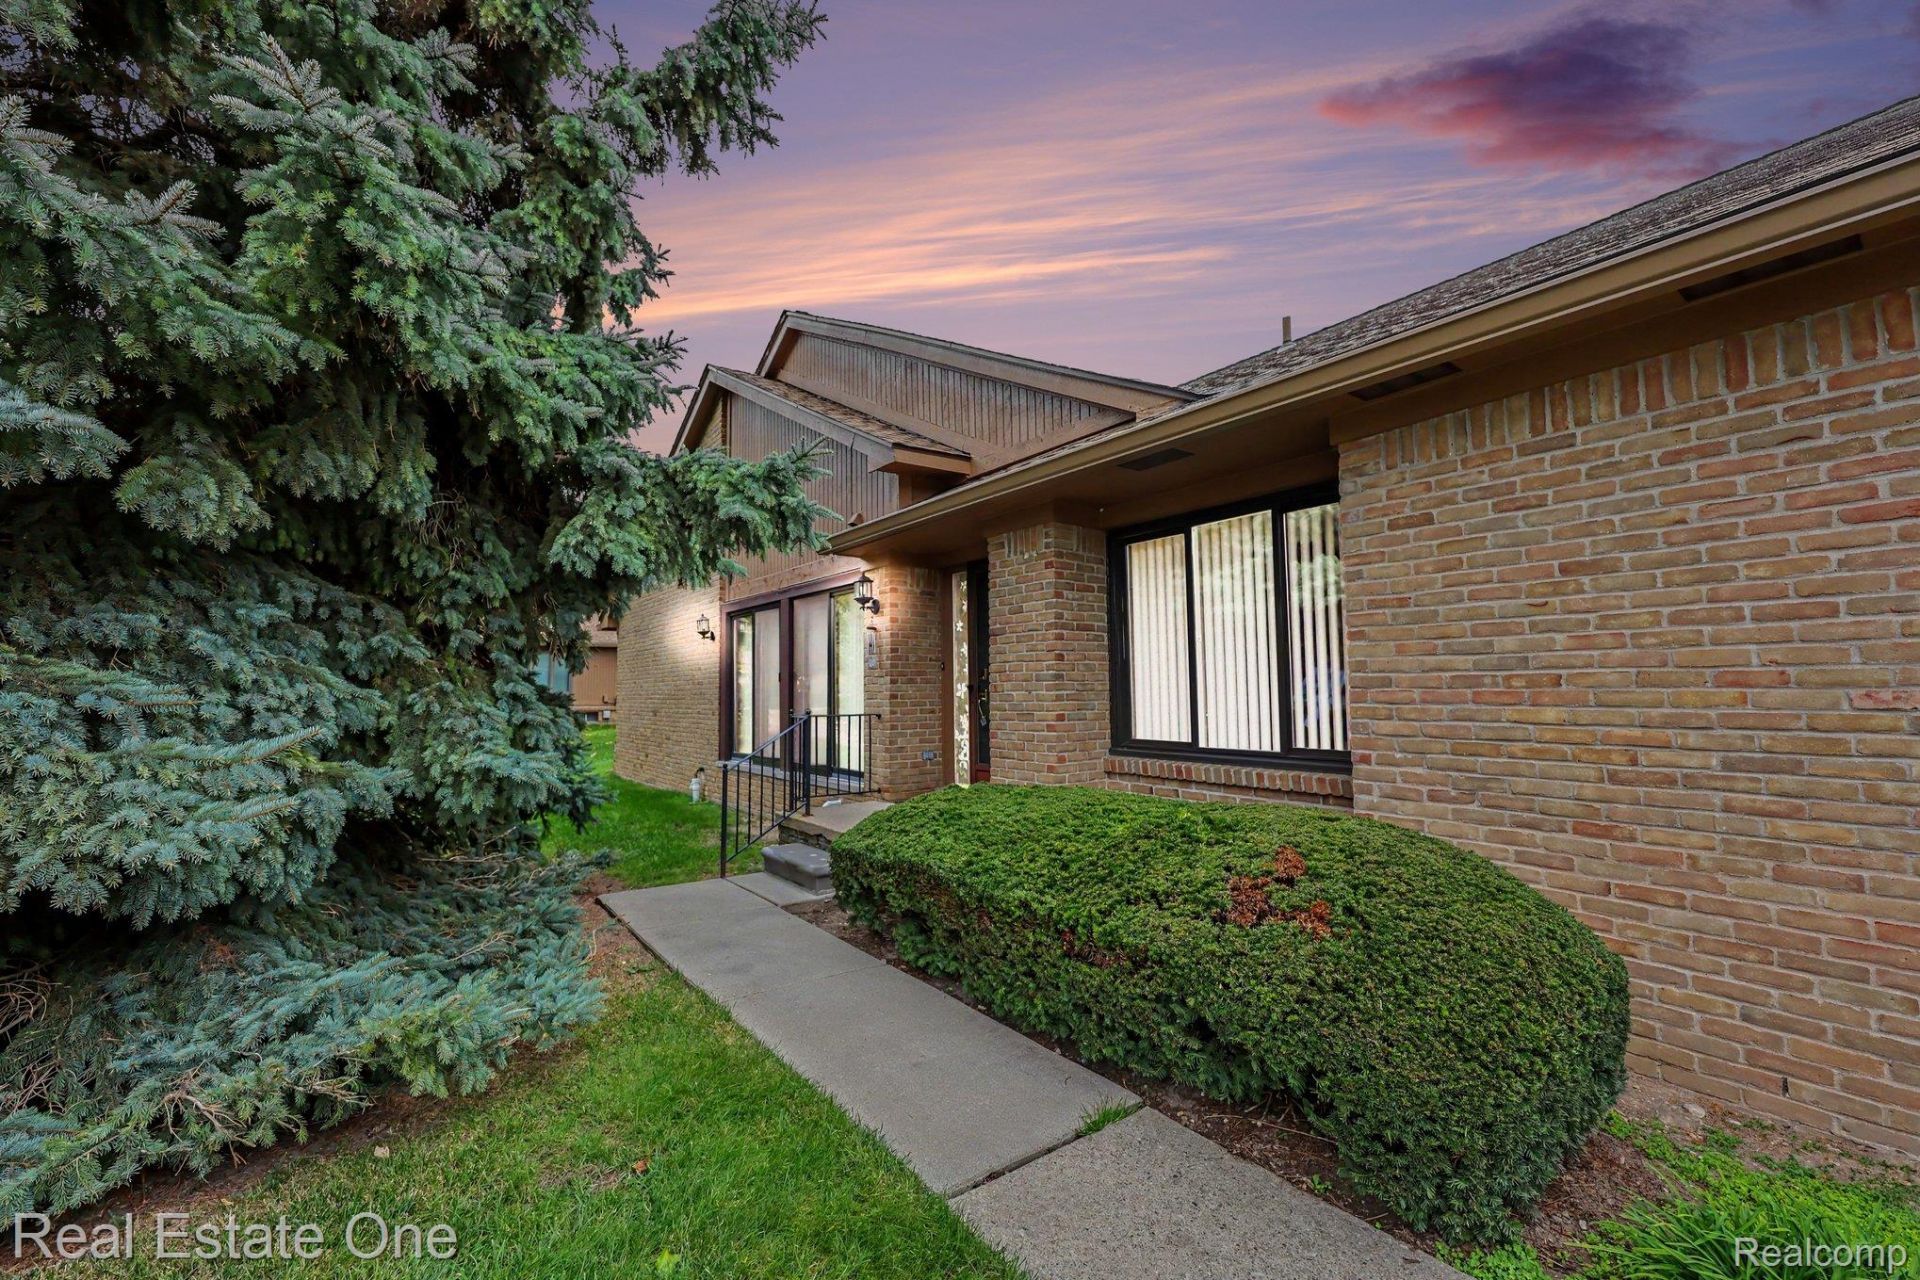
Discover the comfort and convenience of this attractive ranch-style condo in sought after Regency Park. This well-maintained condo provides a perfect balance of comfort and utility, making it an excellent opportunity for those looking to experience the best of Rochester Hills. The heart of the home is the large living room which is bright an airy with it's cathedral ceiling and double sliding doors. Kitchen has newer appliances, Corian counters and plenty of counter and cabinet space. Condo has newer LVP flooring throughout, carpet in bedrooms and freshly painted in a neutral color. Master bath has been updated in 2026 and 2nd bath is partially updated too. Windows and sliding doors have been replaced, and roof was replaced also. Laundry room is conveniently located on 1st floor. Lots of space in the basement to use as extra living space, along with plenty of storage. Garage has 2 spaces, new garage door opener with direct access to condo. Close to shopping and schools along with freeways. Don't miss seeing this move in ready condo. BATVAI
Property Features
Property Type: Residential - Condominium
Basement: Yes
Basement: Partial, Partially Finished
Cooling: Ceiling Fans, Central Air
Garage: 2 car attached
Heating: Forced Air, Natural Gas
Home Style: Ranch
Roof Type: Asphalt
Stories: 1.0
Taxes: $3,472
Year Built: 1989
Amenities
Programmable Thermostat
Private Entrance
Feature Descriptions
Appliances: Dishwasher, Disposal, Dryer, Free Standing Electric Oven, Free Standing Refrigerator, Microwave, Washer
Days on Site: 7
Exterior: Brick
HOA Fee: 390/ Monthly
Laundry: Gas Dryer Hookup, In Unit, Laundry Room, Washer Hookup
Parcel#: 1526201036
Parking: Two Car Garage, Attached, Electricityin Garage, Garage Door Opener
Parking Notes: Two Car Garage, Attached, Electricityin Garage, Ga
Patio/Porch: Porch
Pets Allowed: Cats Ok, Dogs Ok
Security: Carbon Monoxide Detectors
Sewer: Public Sewer
Summer Tax: 1801
Water: Public
Winter Tax: 1671
Room Sizes
Bath Full: 8 X 12
Bedroom: 11 X 11
Breakfast Nook Room: 11 X 10
Kitchen: 12 X 10
Primary Bathroom: 8 X 9
Great Room: 22 X 14
Laundry: 5 X 4
Primary Bedroom: 15 X 11
Local Schools
School District: Rochester
Listed By / Shown By
Listed By
Agency Name: Real Estate One-Troy
Agency Phone: 2488134900
Shown By
Agency Title: Griffith Realty
Agency Phone: 810-227-1016

Estimate Your Payment
Estimated Payment
$ 1,120.02 per month $734.44 Principal & Interest $289.33 Property Tax $96.25 Homeowner's Insurance
2193 London Bridge Drive | MLS# 20261084189
This condo located at 2193 London Bridge Drive, Rochester Hills, Mi 48307 is currently listed for sale with an asking price of $330,000. This property was built in 1989 and has 2 bedrooms and 2 full baths with 2394 sq. ft. London Bridge Drive is located in the R E G E N C Y P A R K C O N D O O F H A M P T O N O C C P N 527 subdivision within the Rochester school district. Search R E G E N C Y P A R K C O N D O O F H A M P T O N O C C P N 527 real estate on www.griffithrealty.com today.