
BEDS3
BATHS3 full
SQUARE FEET1,640
MLS#20261052538
STATUSActive
PROPERTY TYPEResidential - Condominium
SUBDIVISIONOakbrook Village Occpn 770
SCHOOLWalled Lake
Property Description
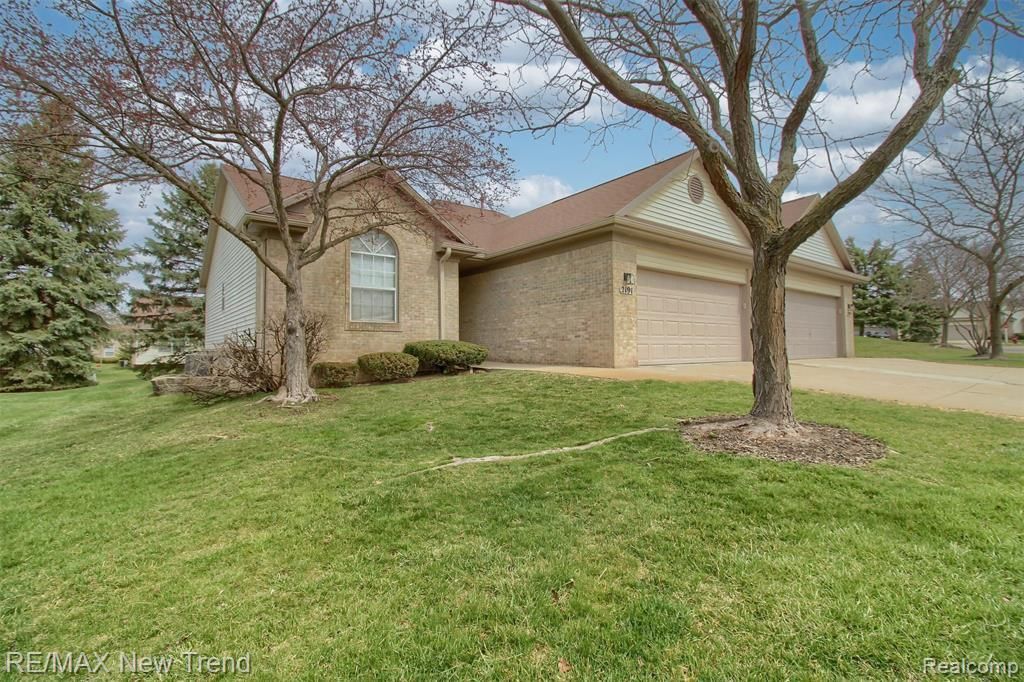
Stunningly renovated Cape Cod condo offering the perfect blend of style, comfort, and convenience in desirable Oakbrook Village! This exceptional home features two bedrooms on the main level, including a first-floor primary suite, plus a private third bedroom suite and full bath upstairs - perfect for guests, family, or a home office. The open concept floor plan showcases soaring vaulted ceilings, a beautifully remodeled kitchen with quartz countertops, premium cabinetry, stainless steel appliances, and designer finishes. Numerous updates include renovated bathrooms, luxury flooring, lighting, paint, and fixtures throughout. Enjoy the convenience of a two-car attached garage, first-floor laundry, and a private deck off the dining room overlooking a peaceful setting. The finished basement offers additional flexible living space for a recreation room, gym, hobbies, or storage. Enjoy the benefits of maintenance free condo living with a community mailbox just steps away, while being ideally located in Commerce Township with highly acclaimed Walled Lake Schools and close to shopping, dining, parks, golf, expressways, and all sports lakes. Truly move-in ready, schedule your private showing today!
Property Features
Property Type: Residential - Condominium
Basement: Finished
Cooling: Central Air
Fuel Type: Natural Gas
Garage: 2 car attached
Heating: Forced Air
Home Style: Cape Cod
Year Built: 1993
Amenities
Lighting
Private Entry
Appliances
Dishwasher
Disposal
Dryer
Free-Standing Gas Range
Free-Standing Refrigerator
Washer
Feature Descriptions
Architecture: Cape Cod
Days on Site: 12
Exterior: Brick, Vinyl
Foundation: Basement
Garage/Parking: Electricity, Attached, Driveway, Garage Faces Front
Homeowners Association Fee: $330 (Monthly)
Interior: Cable Available, High Spd Internet Avail
Lower Level Finished Sqft: 1300
Parking Notes: Electricity, Attached, Driveway, Garage Faces Front
Road Frontage: Paved
Summer Tax: $5375.0000
Water Heater: Natural Gas
Winter Tax: $1856.0000
Local Schools
School District: Walled Lake
Listed By / Shown By
Listed By
Agency Name: RE/MAX New Trend
Agency Phone: (248) 553-5050
Shown By
Agency Title: Griffith Realty
Agency Phone: 810-227-1016

Estimate Your Payment
Estimated Payment
$ 905.95 per month $800.98 Principal & Interest $0.00 Property Tax (data not provided by mls) $104.97 Homeowner's Insurance
2191 Pleasant Drive | MLS# 20261052538
This condo located at 2191 Pleasant Drive, Commerce Township, MI 48390 is currently listed for sale with an asking price of $359,900. This property was built in 1993 and has 3 bedrooms and 3 full baths with 1640 sq. ft. Pleasant Drive is located in the Oakbrook Village Occpn 770 subdivision within the Walled Lake school district. Search Oakbrook Village Occpn 770 real estate on www.griffithrealty.com today.