
BEDS3
BATHS1 full
SQUARE FEET1,650
MLS#20261079387
STATUSPending
PROPERTY TYPEResidential - Single Family
SUBDIVISIONN G P H I L L I P S 2 N D A D D- B A N C R O F T V I L L A G E
SCHOOLDurand
Property Description
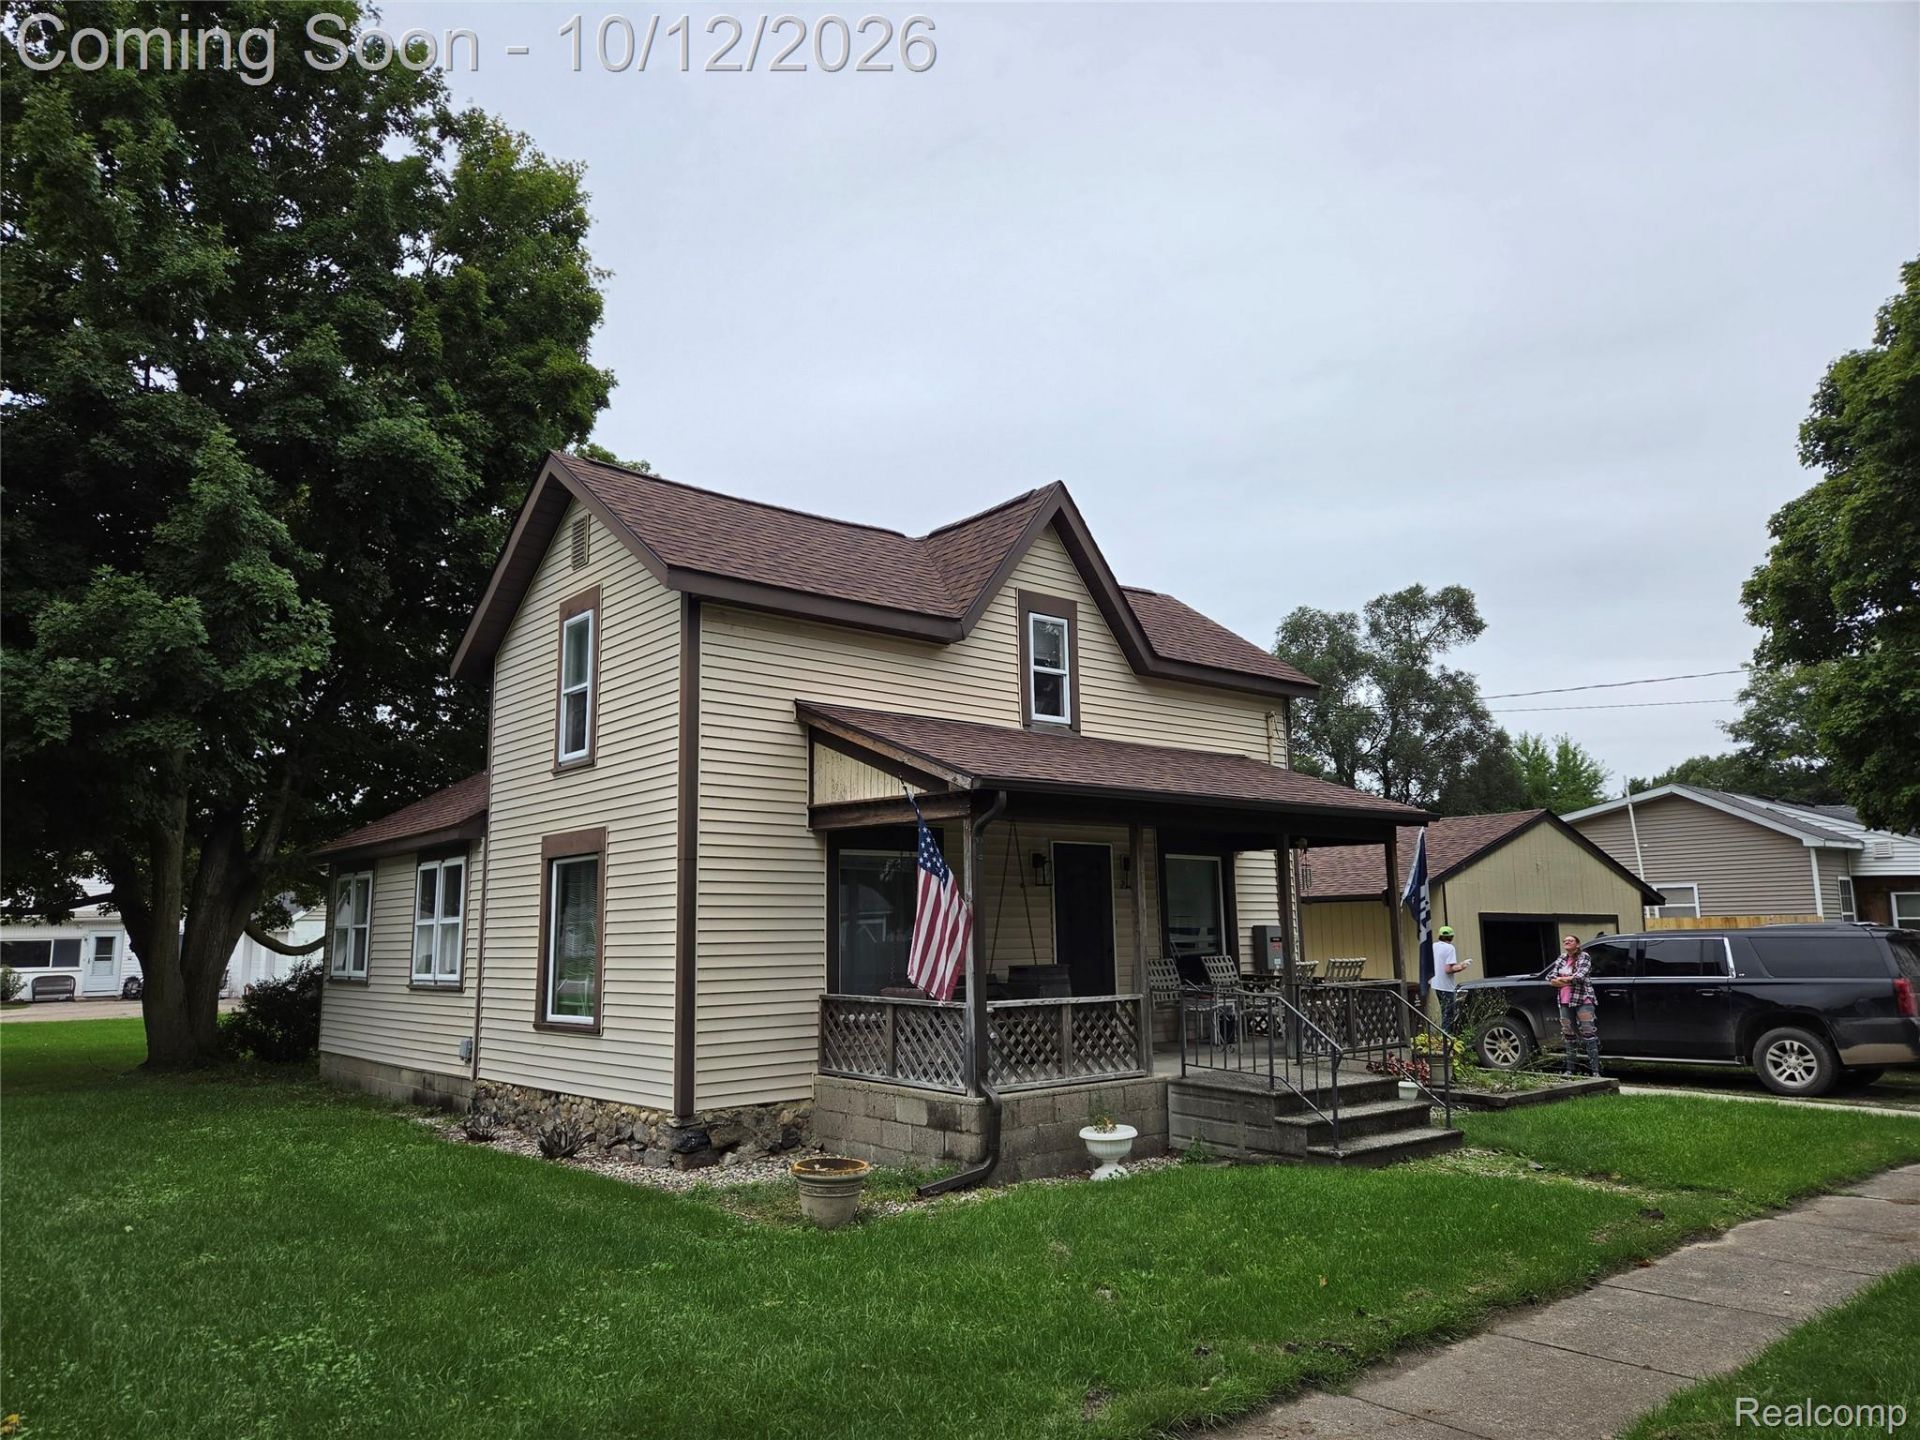
Run don't walk to see this 3 (could be 4 ) bedroom home on a double corner lot at Higgins and Maple in the Village of Bancroft! Updated roof, generator on the brick paver patio, heated garage, patio with fire pit, updated sidewalks, new septic line to septic, city water, Oak kitchen, spacious first floor bath with laundry room included, main floor bedroom 11 x 13, and lots of room to play on this corner lot! Furnace and AC updated as well, enclosed porches for cooler days. All measurements estimated, BA to verify.
Property Features
Property Type: Residential - Single Family
Basement: Yes
Basement: Unfinished
Cooling: Central Air
Garage: 1.5
Heating: Forced Air, Natural Gas
Home Style: Farmhouse
Lot Size: 0.23 Acres
Roof Type: Asphalt
Stories: 1.5
Taxes: $602
Year Built: 1883
Feature Descriptions
Appliances: Free Standing Gas Oven, Free Standing Refrigerator, Range Hood
Days on Site: 15
Exterior: Vinyl Siding
Laundry: Laundry Room
Lot: Corner Lot, Level
Lot Dimensions: 70 x 80
Parcel#: 0116800501300
Parking: Oneand Half Car Garage, Detached, Garage Faces Front, Heated Garage, Garage Door Opener
Parking Notes: Oneand Half Car Garage, Detached, Garage Faces Fro
Patio/Porch: Covered, Deck, Enclosed, Patio
Sewer: Septic Tank
Summer Tax: 363
Water: Public
Winter Tax: 239
Room Sizes
Bath Full: 16 X 6
Kitchen: 11 X 10
Living Room: 15 X 13
Primary Bedroom: 13 X 11
Bedroom: 13 X 11
Family Room: 17 X 9
Laundry: 16 X 6
Library: 10 X 6
Local Schools
School District: Durand
Listed By / Shown By
Listed By
Agency Name: Keller Williams First
Agency Phone: 8105151503
Shown By
Agency Title: Griffith Realty
Agency Phone: 810-227-1016

Estimate Your Payment
Estimated Payment
$ 427.50 per month $333.61 Principal & Interest $50.17 Property Tax $43.72 Homeowner's Insurance
218 S Higgins Street | MLS# 20261079387
This single family home located at 218 S Higgins Street, Shiawassee Township, Mi 48414 is currently listed for sale with an asking price of $149,900. This property was built in 1883 and has 3 bedrooms and 1 full baths with 1650 sq. ft. S Higgins Street is located in the N G P H I L L I P S 2 N D A D D- B A N C R O F T V I L L A G E subdivision within the Durand school district. Search N G P H I L L I P S 2 N D A D D- B A N C R O F T V I L L A G E real estate on www.griffithrealty.com today.