
BEDS3
BATHS1 full
SQUARE FEET992
MLS#20261083705
STATUSActive
PROPERTY TYPEResidential - Single Family
SUBDIVISIONS U P R V R S O F M A P L E A C R E S
SCHOOLWarrenCon
Property Description
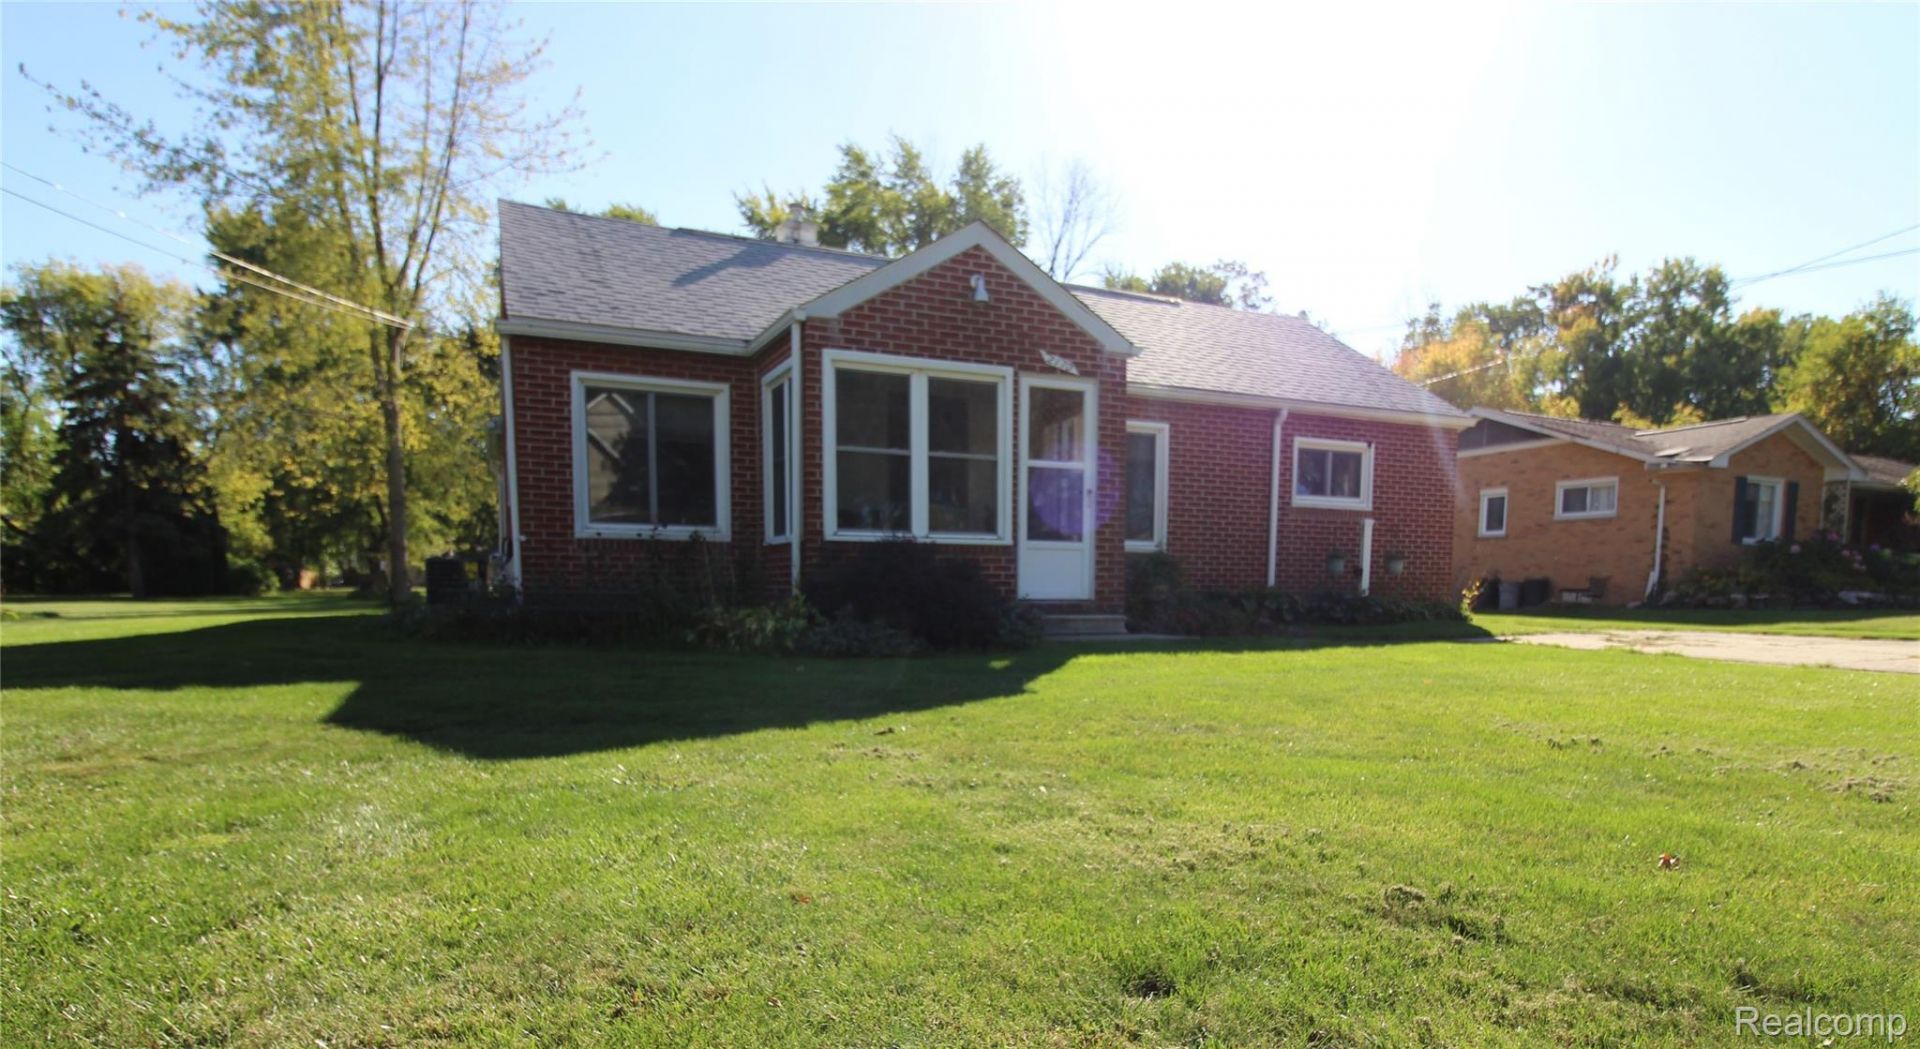
Enjoy peaceful living with room to spread out in this inviting 3-bedroom ranch, ideally situated on a generous lot on over half an acre along a quiet street. A welcoming enclosed three-season front porch offers the perfect spot to relax and take in the surroundings. Inside, the spacious open-concept living and dining areas create a comfortable flow for everyday living and entertaining. The kitchen features a built-in gas cooktop, built-in oven, and convenient pass-through counter overlooking the dining and living room. Oversized, bright laundry room that can be used as a flex room such as a home office. Recent updates include a newer roof on house and garage, and newer Wallside windows, plus a new furnace and central air conditioning (2026) for added comfort and peace of mind. Outside, you'll appreciate the detached two-car garage with ample storage, and additional storage shed on a concrete slab. Enjoy the private back patio and the best of both worlds with a tranquil setting and scenic views, while remaining conveniently close to restaurants, shopping, expressways, and everyday amenities. A wonderful opportunity to enjoy space, convenience, and relaxed ranch-style living all on one level! INQUIRE ABOUT SELLER CREDITS TO THE BUYER TO ASSIST IN REDUCING MONTHLY PAYMENT.
Property Features
Property Type: Residential - Single Family
Cooling: Central Air
Garage: 2
Heating: Forced Air, Natural Gas
Home Style: Ranch
Lot Size: 0.53 Acres
Roof Type: Composition
Stories: 1.0
Taxes: $2,526
Year Built: 1941
Feature Descriptions
Appliances: Dryer, Free Standing Refrigerator, Gas Cooktop, Microwave, Washer
Days on Site: 9
Exterior: Brick, Brick Veneer
Fencing: Back Yard
Lot Dimensions: 100X230
Parcel#: 2025351011
Parking: Two Car Garage, Detached
Parking Notes: Two Car Garage, Detached
Sewer: Public Sewer
Summer Tax: 2383
Water: Public
Winter Tax: 143
Room Sizes
Living Room: 10 X 9
Dining Room: 10 X 11
Kitchen: 10 X 13
Breakfast Nook Room: 14 X 8
Laundry: 10 X 12
Primary Bedroom: 10 X 14
Bedroom: 12 X 8
Bath Full: 9 X 5
Three Season Room: 7 X 6
Other: 12 X 5
Local Schools
School District: WarrenCon
Listed By / Shown By
Listed By
Agency Name: Howard Hanna Birmingham
Agency Phone: 2482838700
Shown By
Agency Title: Griffith Realty
Agency Phone: 810-227-1016

Estimate Your Payment
Estimated Payment
$ 839.56 per month $556.17 Principal & Interest $210.50 Property Tax $72.89 Homeowner's Insurance
2170 Vermont Drive | MLS# 20261083705
This single family home located at 2170 Vermont Drive, Troy, Mi 48083 is currently listed for sale with an asking price of $249,900. This property was built in 1941 and has 3 bedrooms and 1 full baths with 992 sq. ft. Vermont Drive is located in the S U P R V R S O F M A P L E A C R E S subdivision within the WarrenCon school district. Search S U P R V R S O F M A P L E A C R E S real estate on www.griffithrealty.com today.