
BEDS4
BATHS2 full 1 partial
SQUARE FEET2,404
MLS#20261076257
STATUSActive
PROPERTY TYPEResidential - Single Family
SUBDIVISIONO C C P N P L A N N O 2395 S U M M I T V I E W O F M I L F O R D V I L L A S
SCHOOLHuronValley
Property Description
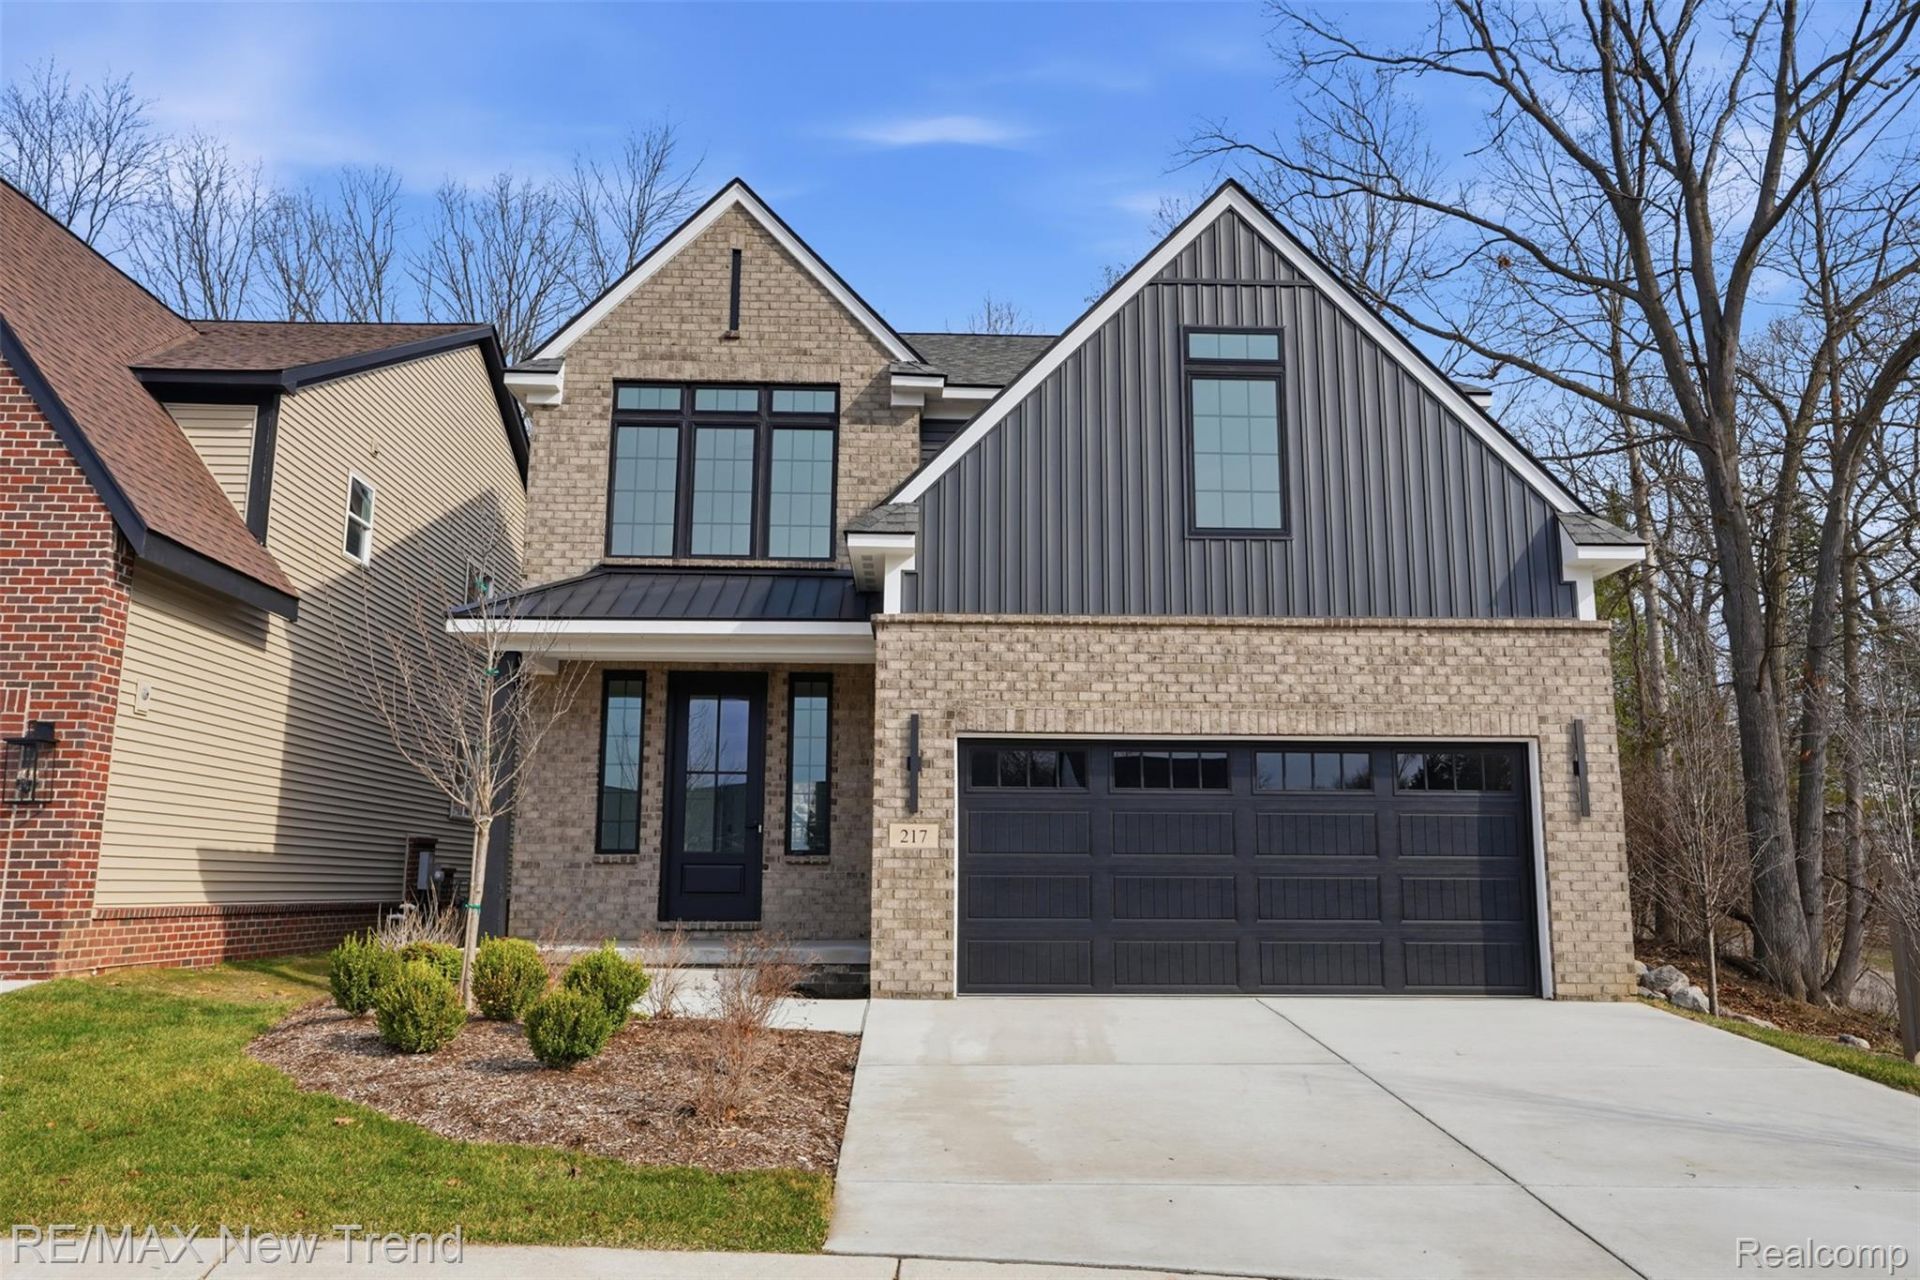
Welcome to Summit View of Milford, ideally located right in the Village of Milford and just steps away from shopping, restaurants, and all that downtown Milford has to offer! This beautiful new construction home offers 4 bedrooms, 2.5 baths, a 2 car garage, full unfinished basement, and one of the few truly private homesites in the community. The property does not back to another home and instead overlooks peaceful Pettybone Creek, creating a rare and private setting.The thoughtfully designed interior features beautiful hardwood floors throughout the first floor, a spacious great room with a gas fireplace, and an impressive kitchen with a huge center island, quartz countertops, and tile backsplash. The spacious primary suite offers exceptional comfort with two walk in closets, dual vanities, a linen closet, separate water closet, and a beautifully tiled shower. Three additional bedrooms share a well appointed full bath with dual sinks, quartz countertops, and a tiled tub surround.The full unfinished basement provides excellent potential for future living or entertaining space. Exterior landscaping is included, with sprinklers for the front landscaping and lawn. Immediate occupancy is available, and the home includes a builder warranty. Enjoy the rare combination of brand new construction, a private creek setting, and an unbeatable location within the Village of Milford!
Property Features
Property Type: Residential - Single Family
Basement: Yes
Basement: Unfinished
Cooling: Central Air
Garage: 2 car attached
Heating: Forced Air, Natural Gas
Home Style: Craftsman
Lot Size: 0.12 Acres
Roof Type: Asphalt
Stories: 2.0
Taxes: $5,554
Year Built: 2026
Amenities
Lighting
Feature Descriptions
Appliances: Disposal, Exhaust Fan
Days on Site: 30
Exterior: Brick, Vinyl Siding
Fireplace: Gas, Great Room
HOA Fee: 60/ Monthly
Lot Dimensions: Irregular
Parcel#: 1603480037
Parking: Two Car Garage, Attached, Direct Access, Electricityin Garage
Parking Notes: Two Car Garage, Attached, Direct Access, Electrici
Patio/Porch: Covered, Porch
Sewer: Public Sewer
Summer Tax: 4037
Water: Public
Winter Tax: 1517
Room Sizes
Primary Bedroom: 17 X 14
Bedroom: 11 X 13
Laundry: 8 X 6
Mud Room: 4 X 9
Kitchen: 16 X 16
Dining Room: 16 X 13
Great Room: 16 X 17
Local Schools
School District: HuronValley
Listed By / Shown By
Listed By
Agency Name: RE/MAX New Trend
Agency Phone: 2485535050
Shown By
Agency Title: Griffith Realty
Agency Phone: 810-227-1016

Estimate Your Payment
Estimated Payment
$ 2,287.83 per month $1,613.54 Principal & Interest $462.83 Property Tax $211.46 Homeowner's Insurance
217 Summit View Lane | MLS# 20261076257
This single family home located at 217 Summit View Lane, Milford Village, Mi 48381 is currently listed for sale with an asking price of $725,000. This property was built in 2026 and has 4 bedrooms and 2 full and 1 partial baths with 2404 sq. ft. Summit View Lane is located in the O C C P N P L A N N O 2395 S U M M I T V I E W O F M I L F O R D V I L L A S subdivision within the HuronValley school district. Search O C C P N P L A N N O 2395 S U M M I T V I E W O F M I L F O R D V I L L A S real estate on www.griffithrealty.com today.