
BEDS3
BATHS2 full
SQUARE FEET1,370
MLS#20261076099
STATUSActive
PROPERTY TYPEResidential - Single Family
SUBDIVISIONJ E F F E R S O N H A R P E R S U P E R H I G H W A Y S U B
SCHOOLSouthLake
Property Description
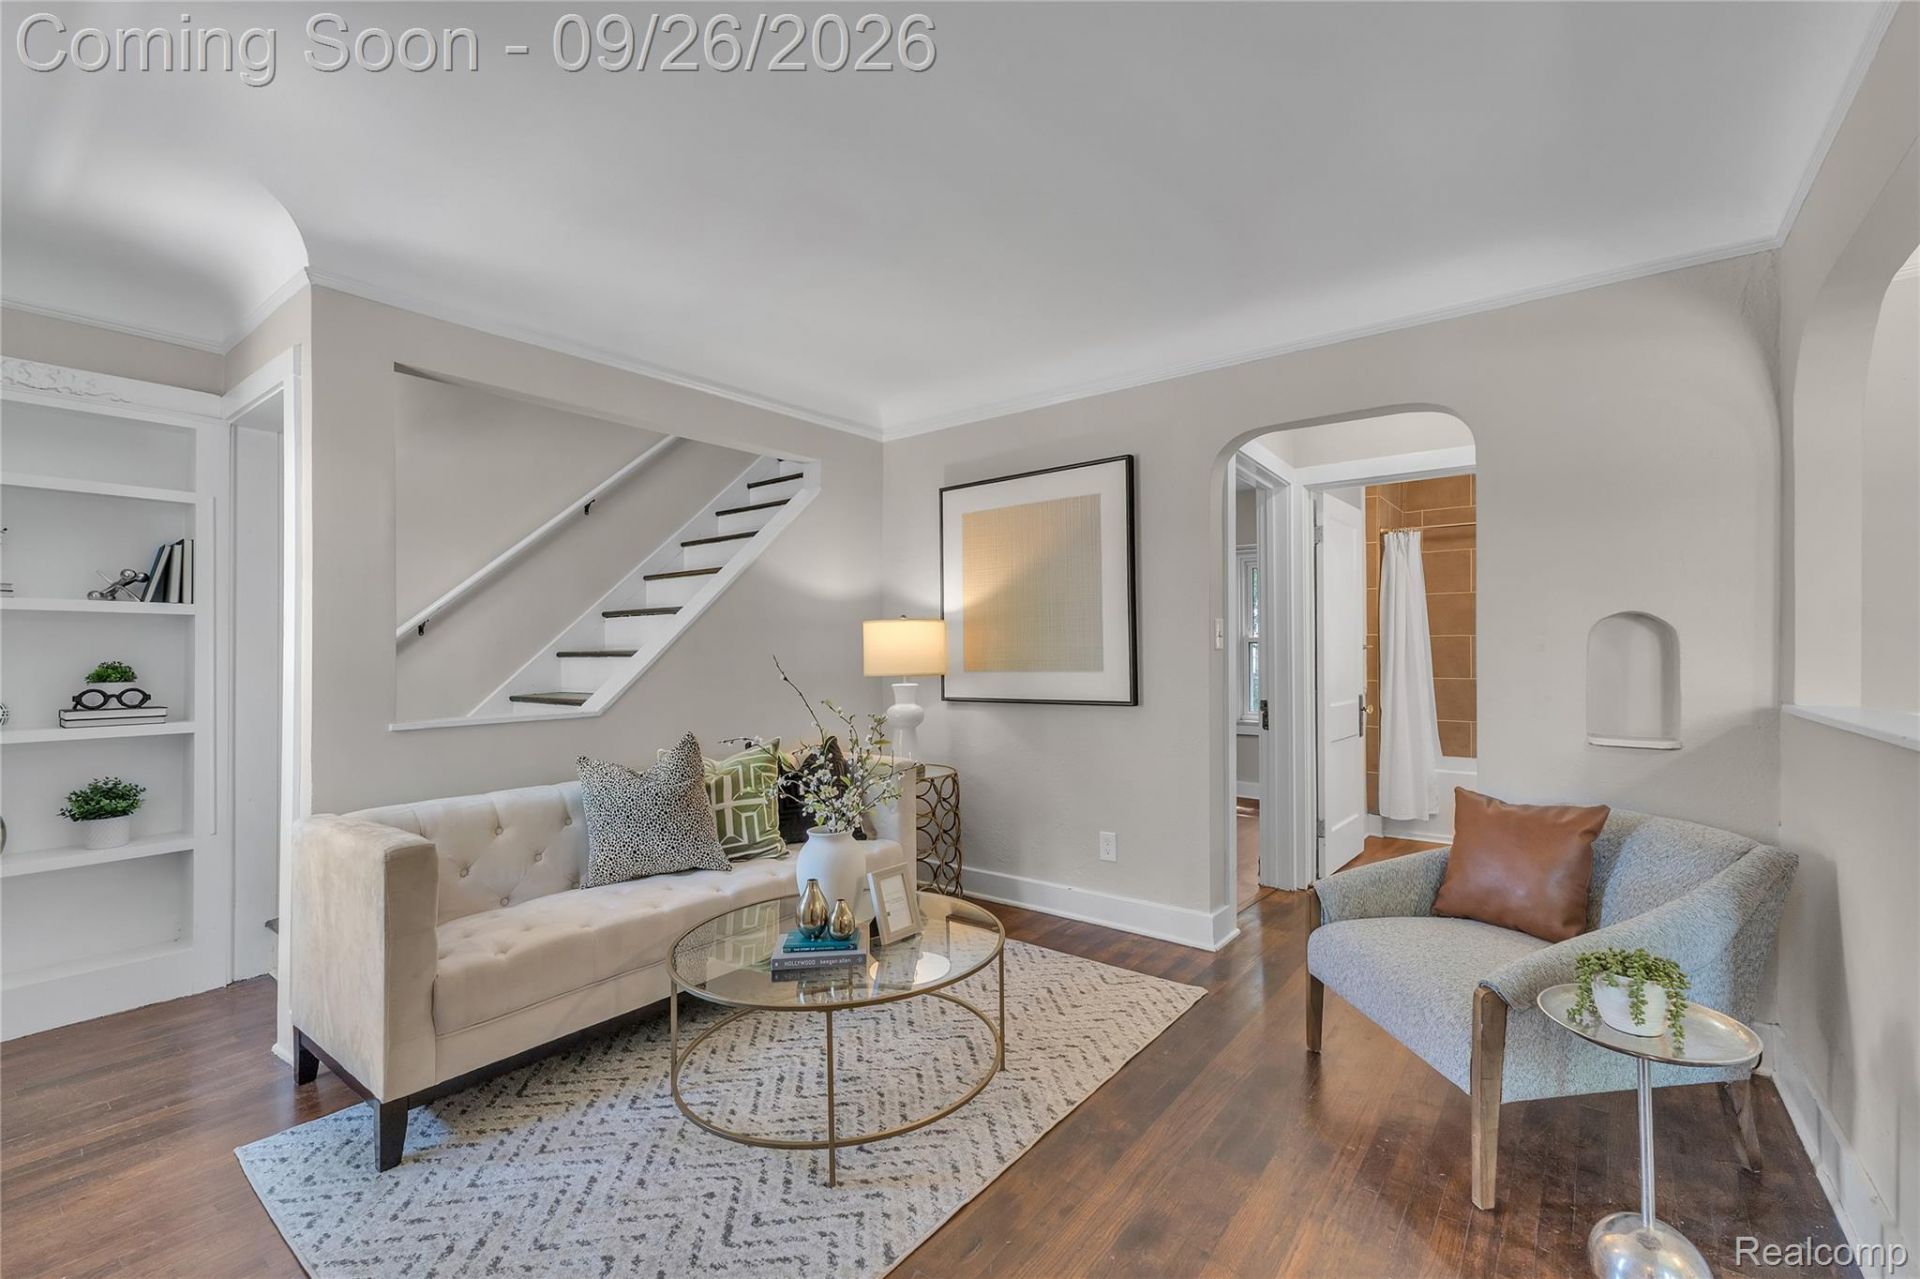
Location Location! This brick bungalow was just recently remodeled and features hardwoods and Luxury Vinyl Plank throughout- for ease of living and cleanup. There are multiple living spaces on the main floor- all smartly placed for optimal enjoyment. The kitchen boasts white cabinets, copper ceilings, copper sink, and copper range hood- truly beautiful and unique! In-unit laundry is conveniently placed at the back of the home, and there is a large front room that can function as a bedroom or home office. The second floor is a true retreat with a large bedroom and attached full bath- so you can escape and unwind. Main bath on first floor is adorned with large ceramic tile floors and tile shower walls. Homes this beautiful, full of character and WALKABLE to shops, restaurants, and thriving activity are few and far between. Hurry!
Property Features
Property Type: Residential - Single Family
Cooling: Ceiling Fans, Central Air, Window Units
Heating: Natural Gas, Radiant
Home Style: Bungalow
Lot Size: 0.10 Acres
Roof Type: Asphalt
Stories: 1.5
Taxes: $3,982
Year Built: 1940
Feature Descriptions
Appliances: Disposal, Dryer, Free Standing Gas Range, Free Standing Refrigerator, Microwave, Washer
Days on Site: 31
Exterior: Brick, Vinyl Siding
Laundry: Laundry Room
Lot Dimensions: 45X94
Parcel#: 1427308045
Parking: No Garage
Parking Notes: No Garage
Pets Allowed: No
Sewer: Public Sewer
Summer Tax: 3982
Water: Public
Room Sizes
Bedroom: 15 X 13
Bath Full: 6 X 8
Primary Bedroom: 16 X 10
Primary Bathroom: 5 X 6
Laundry: 10 X 8
Living Room: 12 X 13
Dining Room: 13 X 9
Kitchen: 9 X 9
Local Schools
School District: SouthLake
Listed By / Shown By
Listed By
Agency Name: KW Realty Livingston
Agency Phone: 8102275500
Shown By
Agency Title: Griffith Realty
Agency Phone: 810-227-1016

Estimate Your Payment
Estimated Payment
$ 923.13 per month $522.79 Principal & Interest $331.83 Property Tax $68.51 Homeowner's Insurance
21612 Harper Lake Avenue | MLS# 20261076099
This single family home located at 21612 Harper Lake Avenue, Saint Clair Shores, Mi 48080 is currently listed for sale with an asking price of $234,900. This property was built in 1940 and has 3 bedrooms and 2 full baths with 1370 sq. ft. Harper Lake Avenue is located in the J E F F E R S O N H A R P E R S U P E R H I G H W A Y S U B subdivision within the SouthLake school district. Search J E F F E R S O N H A R P E R S U P E R H I G H W A Y S U B real estate on www.griffithrealty.com today.