
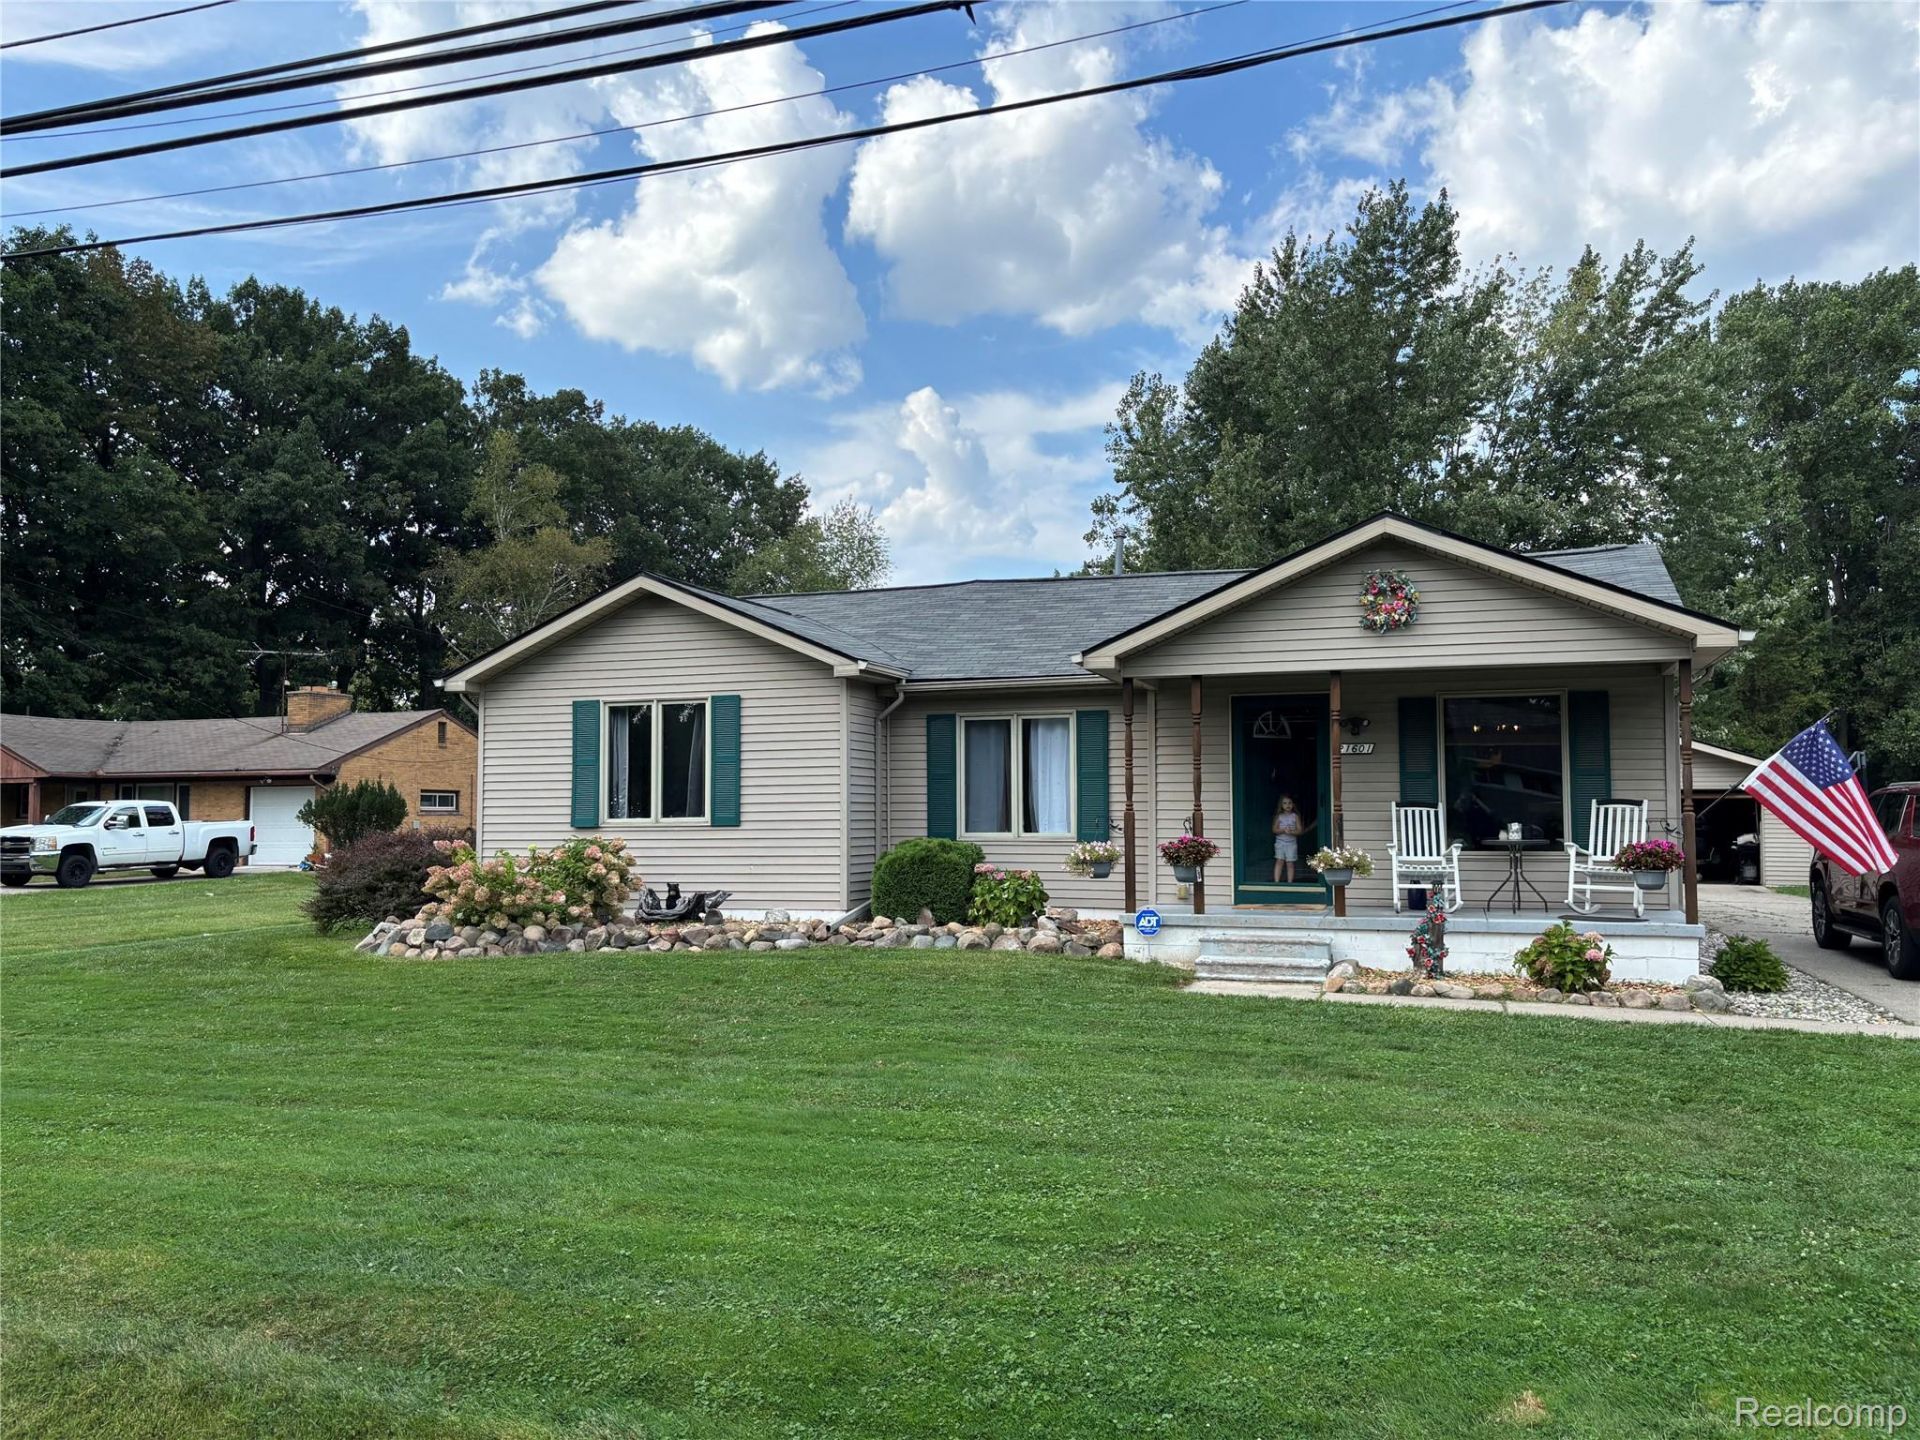
BEDS3
BATHS2 full
SQUARE FEET1,500
MLS#20261070914
STATUSActive
PROPERTY TYPEResidential - Single Family
SUBDIVISIONM A P L E W O O D S U B
SCHOOLClintondale
Property Description
Welcome Home! This beautiful ranch offers the perfect blend of peaceful country living and convenient access to everything Clinton Township has to offer, situated on an expansive .56-acre lot. The spacious kitchen is a true showstopper, featuring an oversized island that provides the perfect space for cooking, gathering, and entertaining. The generously sized family room offers plenty of room for guests and creates a warm, inviting atmosphere with its cozy mantle and fireplace which has the capacity for both gas and wood. With plenty of space, charm, and endless possibilities, this property is truly a hidden gem. Don't miss your opportunity to make it yours-schedule your private showing today!
Property Features
Property Type: Residential - Single Family
Garage: 2.5
Heating: Forced Air, Natural Gas
Home Style: Ranch
Lot Size: 0.56 Acres
Stories: 1.0
Taxes: $2,987
Year Built: 1953
Feature Descriptions
Appliances: Dishwasher, Dryer, Free Standing Gas Range, Free Standing Refrigerator, Microwave, Washer
Exterior: Aluminum Siding, Other, Vinyl Siding
Fireplace: Family Room, Gas, Wood Burning
Lot Dimensions: 80X305
Parcel#: 1127252032
Parking: Twoand Half Car Garage, Detached
Parking Notes: Twoand Half Car Garage, Detached
Patio/Porch: Covered, Porch
Sewer: Public Sewer, Sewer At Street
Summer Tax: 1894
Water: Public
Winter Tax: 1093
Room Sizes
Bath Full: 6 X 5
Dining Room: 12 X 12
Kitchen: 14 X 13
Laundry: 6 X 7
Bedroom: 11 X 11
Primary Bedroom: 14 X 12
Living Room: 21 X 15
Local Schools
School District: Clintondale
Listed By / Shown By
Listed By
Agency Name: Century 21 Campbell Realty
Agency Phone: 2483980100
Shown By
Agency Title: Griffith Realty
Agency Phone: 810-227-1016

Estimate Your Payment
Estimated Payment
$ 966.33 per month $634.29 Principal & Interest $248.92 Property Tax $83.13 Homeowner's Insurance
21601 Holly Street | MLS# 20261070914
This single family home located at 21601 Holly Street , Clinton Township, Mi 48035 is currently listed for sale with an asking price of $285,000. This property was built in 1953 and has 3 bedrooms and 2 full baths with 1500 sq. ft. Holly Street is located in the M A P L E W O O D S U B subdivision within the Clintondale school district. Search M A P L E W O O D S U B real estate on www.griffithrealty.com today.