
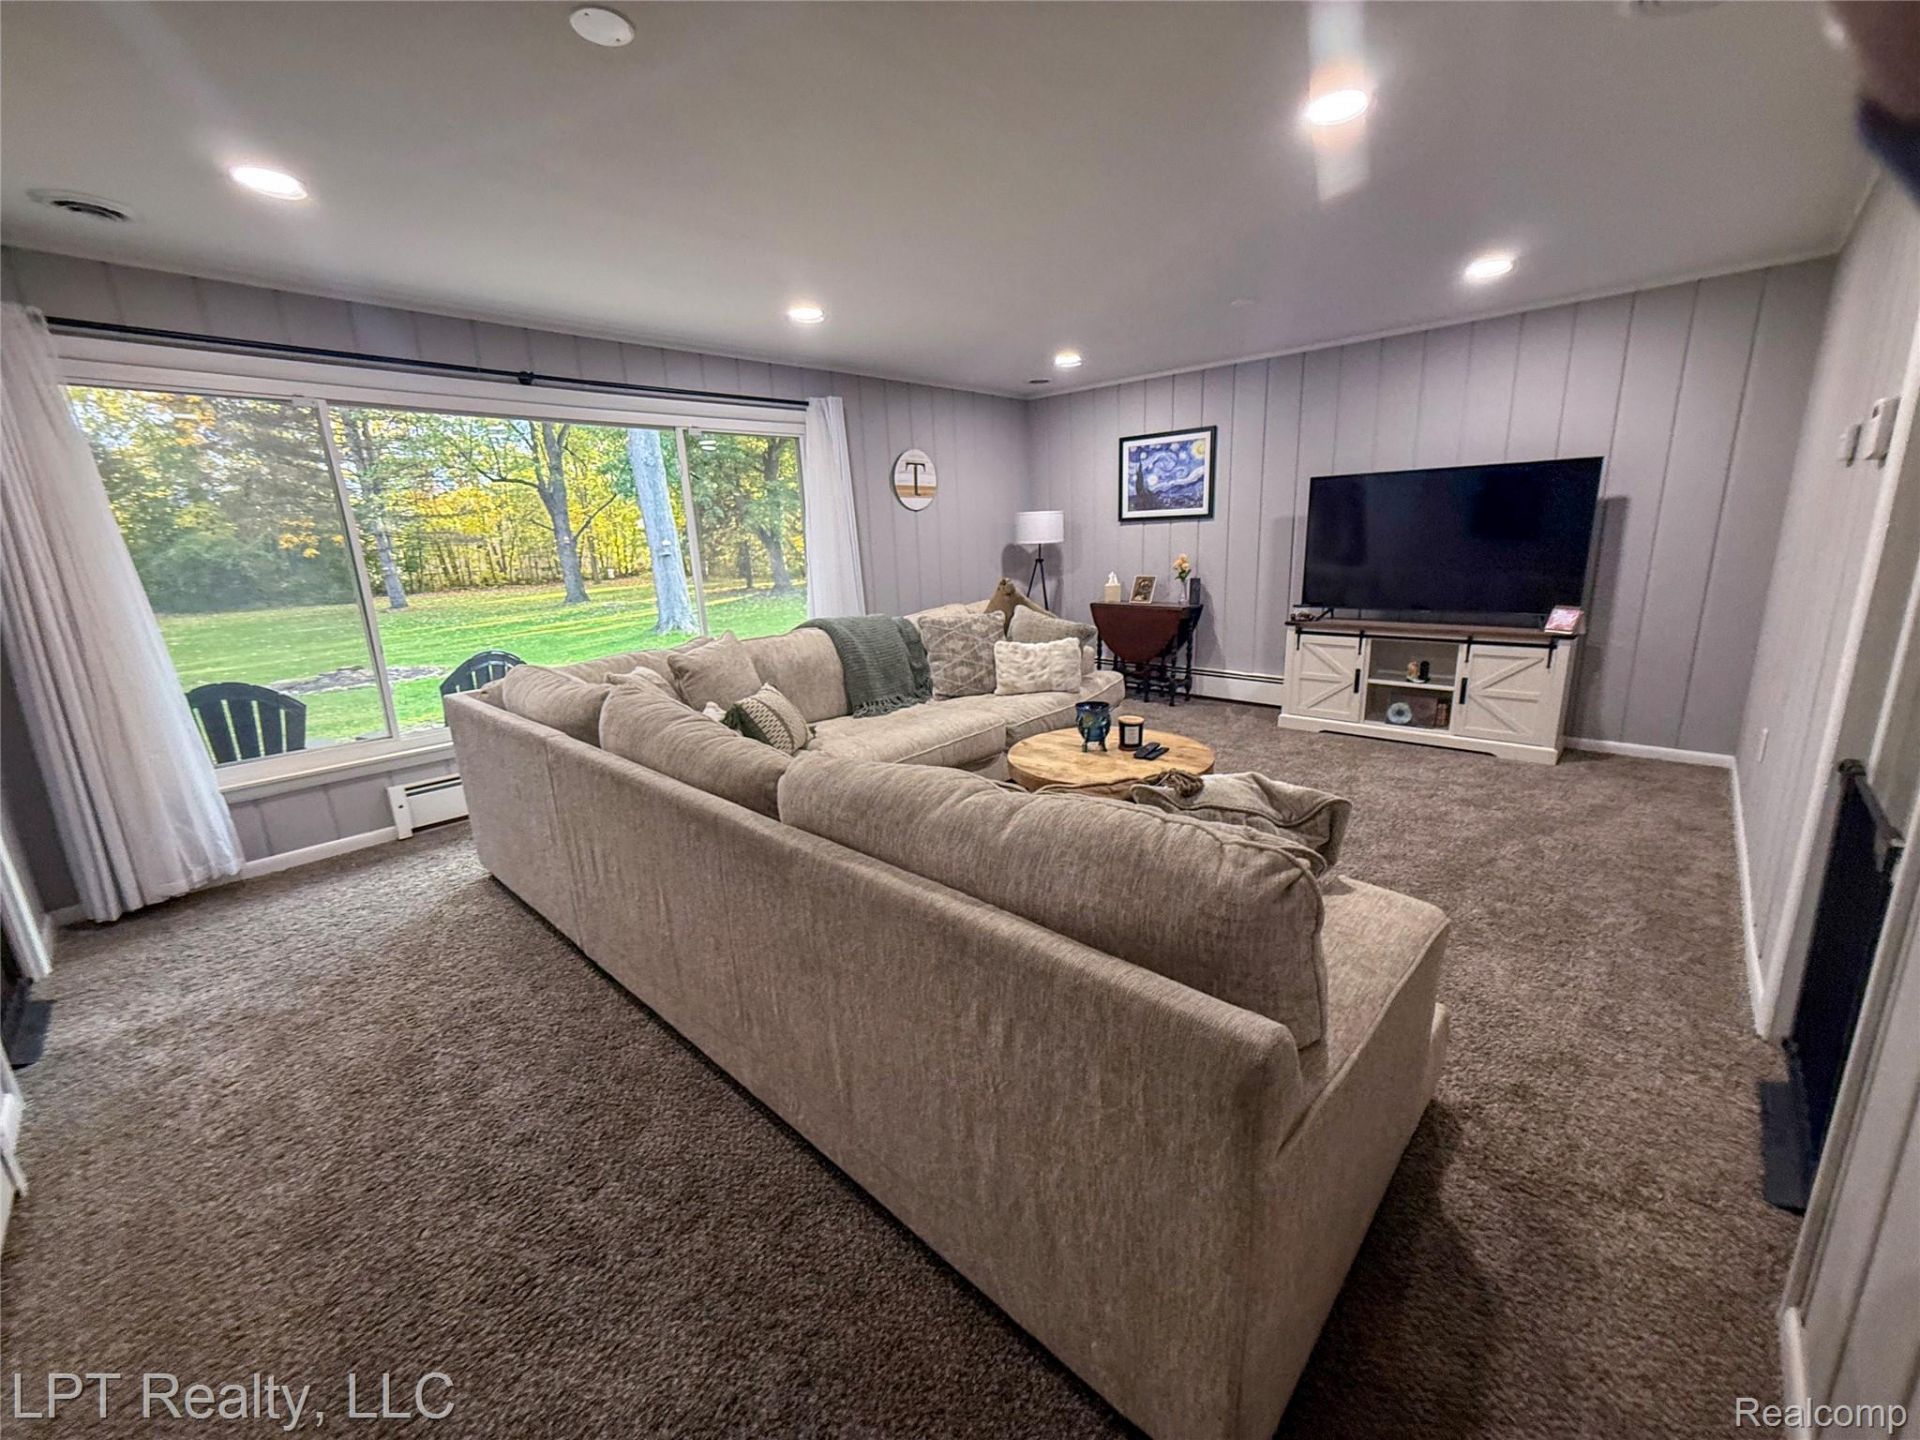
BEDS3
BATHS2 full
SQUARE FEET1,764
MLS#20261086024
STATUSActive
PROPERTY TYPEResidential - Single Family
SUBDIVISIONM A P L E W O O D S U B
SCHOOLClintondale
Property Description
Discover a rare opportunity to own a home with the space, updates, and care buyers are looking for! Set on a massive lot in Clinton Township, this property offers an exceptional amount of outdoor room-perfect for relaxing, entertaining, gardening, or simply enjoying the privacy and flexibility that come with a generously sized yard.This well-cared-for home offers a standout feature: a full in-law suite with its own private walkway access. It's a versatile space that may work well for extended family or guests, or offer potential for rental income, subject to local requirements.Step outside and enjoy the new Trex decking, a low-maintenance outdoor upgrade that makes it easy to host gatherings or unwind in the fresh air. Inside, enjoy added peace of mind with a new, high-efficiency Carrier HVAC system. Throughout the home, pride of ownership shines through, reflecting the care and attention given to this special property.Large lots like this are hard to find, and the combination of valuable updates, outdoor space, and thoughtful upkeep makes this home stand out. Come see all the potential and possibilities for yourself-this is one you won't want to miss!
Property Features
Property Type: Residential - Single Family
Cooling: Central Air, E N E R G Y S T A R Qualified A C Equ
Garage: 1.5 car attached
Heating: E N E R G Y S T A R Qualified Furnace Equipment, F
Home Style: Ranch
Lot Size: 0.81 Acres
Roof Type: Asphalt
Stories: 1.0
Taxes: $5,671
Year Built: 1956
Feature Descriptions
Appliances: Energy Star Qualified Dishwasher, Energy Star Qualified Refrigerator, Free Standing Gas Range
Community Features: Sidewalks
Days on Site: 1
Exterior: Vinyl Siding
Fencing: Back Yard
Laundry: Gas Dryer Hookup, Laundry Room, Washer Hookup
Lot: Wooded
Lot Dimensions: 132X268
Parcel#: 1127253021
Parking: Oneand Half Car Garage, Attached
Parking Notes: Oneand Half Car Garage, Attached
Patio/Porch: Deck, Porch
Security: Twenty Four Hour Security
Sewer: Public Sewer
Summer Tax: 3595
Water: Public
Winter Tax: 2076
Room Sizes
Bath Full: 8 X 8
Laundry: 10 X 10
Family Room: 18 X 18
Bedroom: 10 X 12
Primary Bedroom: 14 X 13
Kitchen: 16 X 12
Local Schools
School District: Clintondale
Listed By / Shown By
Listed By
Agency Name: LPT Realty, LLC
Agency Phone: 8773662213
Shown By
Agency Title: Griffith Realty
Agency Phone: 810-227-1016

Estimate Your Payment
Estimated Payment
$ 1,189.74 per month $634.06 Principal & Interest $472.58 Property Tax $83.10 Homeowner's Insurance
21600 Holly Street | MLS# 20261086024
This single family home located at 21600 Holly Street, Clinton Township, Mi 48035 is currently listed for sale with an asking price of $284,900. This property was built in 1956 and has 3 bedrooms and 2 full baths with 1764 sq. ft. Holly Street is located in the M A P L E W O O D S U B subdivision within the Clintondale school district. Search M A P L E W O O D S U B real estate on www.griffithrealty.com today.