
BEDS3
BATHS3 full 1 partial
SQUARE FEET2,305
MLS#20261070055
STATUSActive
PROPERTY TYPEResidential - Condominium
SUBDIVISIONS A N D P I P E R C O N D O
SCHOOLSouthHaven
Property Description
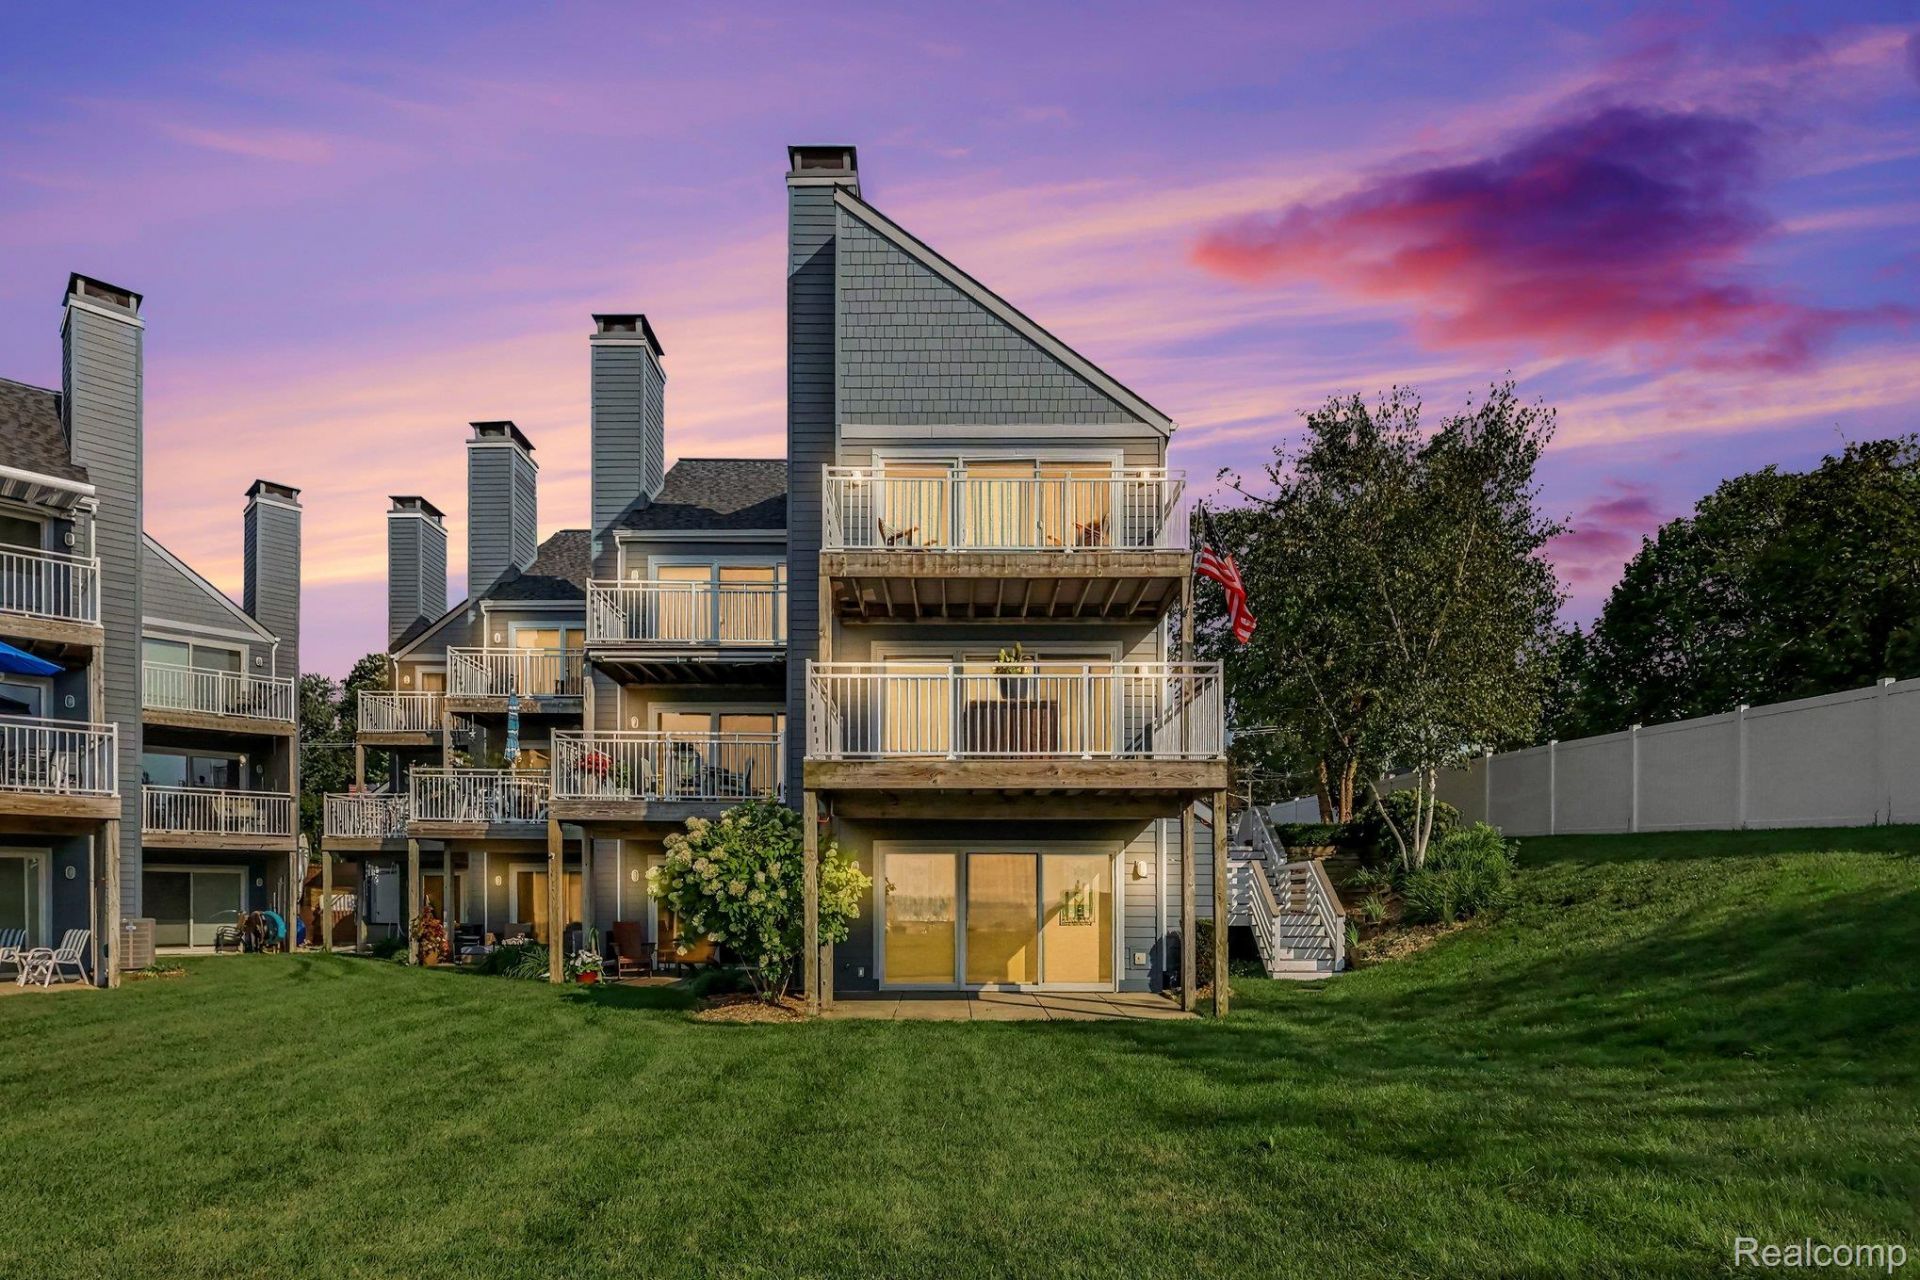
Experience luxury lakefront living at Sandpiper Condominiums along the beautiful shores of Lake Michigan! This exceptional end-unit condo offers over 2,300 square feet of sophisticated three-level living, featuring 3 bedrooms, 3.5 bathrooms, and elegant finishes throughout. Enjoy the added privacy and exclusivity of being the only unit with a private side patio-a rare feature that provides the perfect outdoor retreat for relaxing, entertaining, or enjoying the beautiful surroundings. Inside, the gourmet kitchen flows seamlessly into the open-concept living and dining areas, while expansive windows fill the home with natural light and showcase breathtaking lake views. The spacious primary suite offers a serene escape with a luxurious, spa-like bathroom. Step outside and enjoy Sandpiper's exceptional amenities, including a sparkling pool and 198 feet of private sandy Lake Michigan beach. Ideally located just a short walk from downtown South Haven, you'll have easy access to charming shops, restaurants, the Farmer's Market, and all that this beloved lakeside community has to offer. Updates include: Bosch appliances along with Cabinets/Countertops (2022), Water Heater and exterior paint both (2026), Stone Patio (2025), All bathrooms remodeled in 2024. Rarely does an opportunity like this come along-an elegant lakefront end-unit with the community's only private side patio. Come experience the privacy, luxury, and beauty of Sandpiper for yourself. Schedule your private showing today!
Property Features
Property Type: Residential - Condominium
Basement: Yes
Basement: Finished, Walk Out Access, Walk Up Access
Cooling: Ceiling Fans, Central Air
Garage: 1 car attached
Heating: E N E R G Y S T A R Qualified Furnace Equipment, F
Home Style: End Unit, Traditional
Roof Type: Composition
Stories: 3.0
Taxes: $27,434
Year Built: 1987
Amenities
Awnings
Private Entrance
Feature Descriptions
Appliances: Dishwasher, Disposal, Dryer, Electric Cooktop, Free Standing Refrigerator, Microwave, Range Hood, Vented Exhaust Fan, Washer
Body of Water: Lake Michigan
Days on Site: 2
Exterior: Vinyl Siding
Fireplace: Living Room, Master Bedroom
HOA Fee: 670/ Monthly
Parcel#: 805371101210
Parking: One Car Garage, Attached, Garage Door Opener, Side Entrance
Parking Notes: One Car Garage, Attached, Garage Door Opener, Side
Patio/Porch: Covered, Deck, Patio
Pets Allowed: Breed Restrictions, Size Limit
Pool: In Ground
Security: Carbon Monoxide Detectors, Security System Owned, Smoke Detectors
Security: yes
Sewer: Public Sewer
Summer Tax: 21346
Water: Public
Water Features: Beach Access, Beach Front, Lake Privileges, Shared Water Frontage
Winter Tax: 6088
Room Sizes
Kitchen: 12 X 10
Living Room: 12 X 8
Family Room: 10 X 8
Bedroom: 10 X 8
Primary Bedroom: 12 X 12
Primary Bathroom: 10 X 8
Bath Lav: 6 X 8
Local Schools
School District: SouthHaven
Listed By / Shown By
Listed By
Agency Name: Luxury Realty
Agency Phone: 5863540921
Shown By
Agency Title: Griffith Realty
Agency Phone: 810-227-1016

Estimate Your Payment
Estimated Payment
$ 7,318.12 per month $4,448.91 Principal & Interest $2,286.17 Property Tax $583.04 Homeowner's Insurance
215 North Shore Drive, Unit 1 | MLS# 20261070055
This condo located at 215 North Shore Drive, Unit 1, South Haven, Mi 49090 is currently listed for sale with an asking price of $1,999,000. This property was built in 1987 and has 3 bedrooms and 3 full and 1 partial baths with 2305 sq. ft. North Shore Drive, Unit 1 is located in the S A N D P I P E R C O N D O subdivision within the SouthHaven school district. Search S A N D P I P E R C O N D O real estate on www.griffithrealty.com today.