
BEDS3
BATHS2 full 1 partial
SQUARE FEET3,719
MLS#20240073024
STATUSActive
PROPERTY TYPEResidential - Single Family
SUBDIVISIONG R E E N H I L L C O M M O N S N O 2
SCHOOLFarmington
Property Description
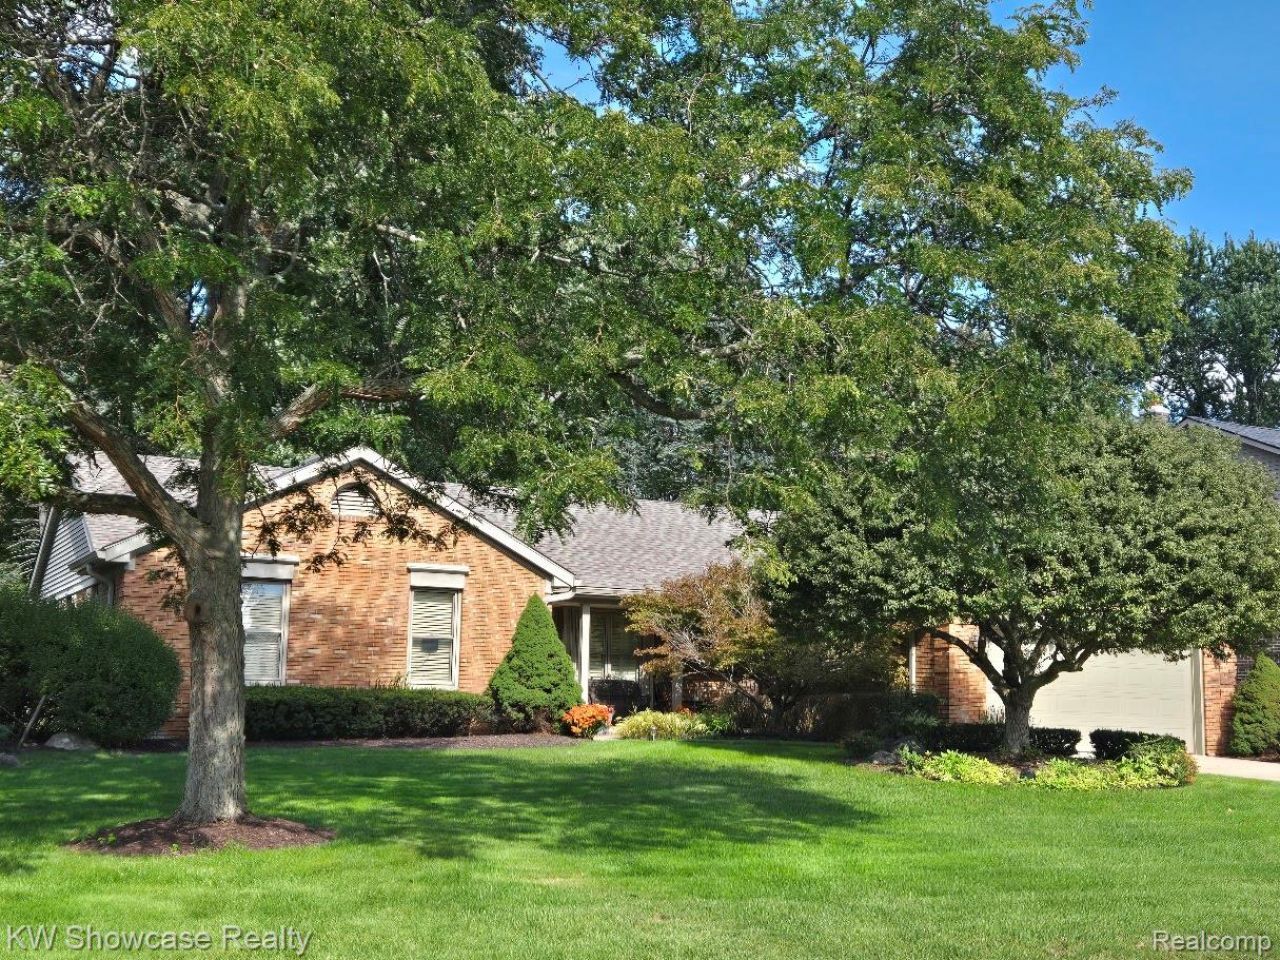
Beautifully maintained ranch home in the desirable area of Green Hill Commons. This home has updates including a new roof with new gutters and gutter guards in 2024, a new Whirlpool dishwasher in 2024, a new Broan hood fan over the GE range , a new hot water heater in 2024, new sump pump motor in 2024. In 2023, refrigerator replaced with new Frigidaire refrigerator, and the Furnace and AC are 5 years old. Plantation blinds. All bedrooms have ceiling fans and a fourth ceiling fan in the kitchen. All closets are custom fitted & all closets have lights. Carpeting in the living room/dining room, there is parquet flooring underneath the carpeting. The family room has hardwood flooring. All bedrooms carpeted. The bench in the kitchen is excluded. Original windows except for the newer picture window in the living room. Common pool , fitness center and tennis are available for the residents. The small bridge in the back yard is purely decorative. It can be removed and it's not to be walked on or played on per the Seller. Farmington schools. Don't miss out on this fabulous opportunity! Great location.
Property Features
Property Type: Residential - Single Family
Basement: Yes
Basement: Partial, Partially Finished
Cooling: Attic Fan, Central Air
Garage: 2 car attached
Heating: Forced Air, Natural Gas
Home Style: Ranch
Lot Size: 0.29 Acres
Roof Type: Asphalt
Stories: 1.0
Taxes: $5,733
Year Built: 1978
Amenities
Lighting
Feature Descriptions
Appliances: Dishwasher, Disposal, Dryer, Free Standing Refrigerator, Humidifier, Washer
Community Features: Tennis Courts
Days on Site: 1
Exterior: Brick, Vinyl Siding
Fireplace: Family Room, Gas
HOA Fee: 360/ Annually
Laundry: Laundry Room
Lot Dimensions: 103x122x103x122
Parcel#: 2332251008
Parking: Two Car Garage, Attached, Direct Access, Electricityin Garage, Garage Door Opener
Parking Notes: Two Car Garage, Attached, Direct Access, Electrici
Patio/Porch: Patio, Porch
Pool: Community, In Ground
Sewer: Public Sewer
Summer Tax: 4783.7
Utilities: Cable Available
Water: Public
Winter Tax: 950.1
Room Sizes
Primary Bedroom: 15.00 X 12.00
Bedroom: 11.00 X 11.00
Dining Room: 13.00 X 12.00
Kitchen: 12.00 X 10.00
Breakfast Nook Room: 9.00 X 12.00
Family Room: 14.00 X 17.00
Living Room: 16.00 X 12.00
Primary Bathroom: 8 X 6
Bath Full: 5 X 4
Bath Lav: 5 X 4
Laundry: 10 X 5
Local Schools
School District: Farmington
Listed By / Shown By
Listed By
Agency Name: KW Showcase Realty
Agency Phone: 2483602900
Shown By
Agency Title: Griffith Realty
Agency Phone: 810-227-1016

Estimate Your Payment
Estimated Payment
$ 1,448.14 per month $857.96 Principal & Interest $477.75 Property Tax $112.44 Homeowner's Insurance
21452 Parklane Street | MLS# 20240073024
This single family home located at 21452 Parklane Street , Farmington Hills, Mi 48335 is currently listed for sale with an asking price of $385,500. This property was built in 1978 and has 3 bedrooms and 2 full and 1 partial baths with 3719 sq. ft. Parklane Street is located in the G R E E N H I L L C O M M O N S N O 2 subdivision within the Farmington school district. Search G R E E N H I L L C O M M O N S N O 2 real estate on www.griffithrealty.com today.