
BEDS3
BATHS1 full 1 partial
SQUARE FEET1,408
MLS#20261050373
STATUSActive
PROPERTY TYPEResidential - Single Family
SUBDIVISIONGalloway Lake Farms
SCHOOLPontiac
Property Description
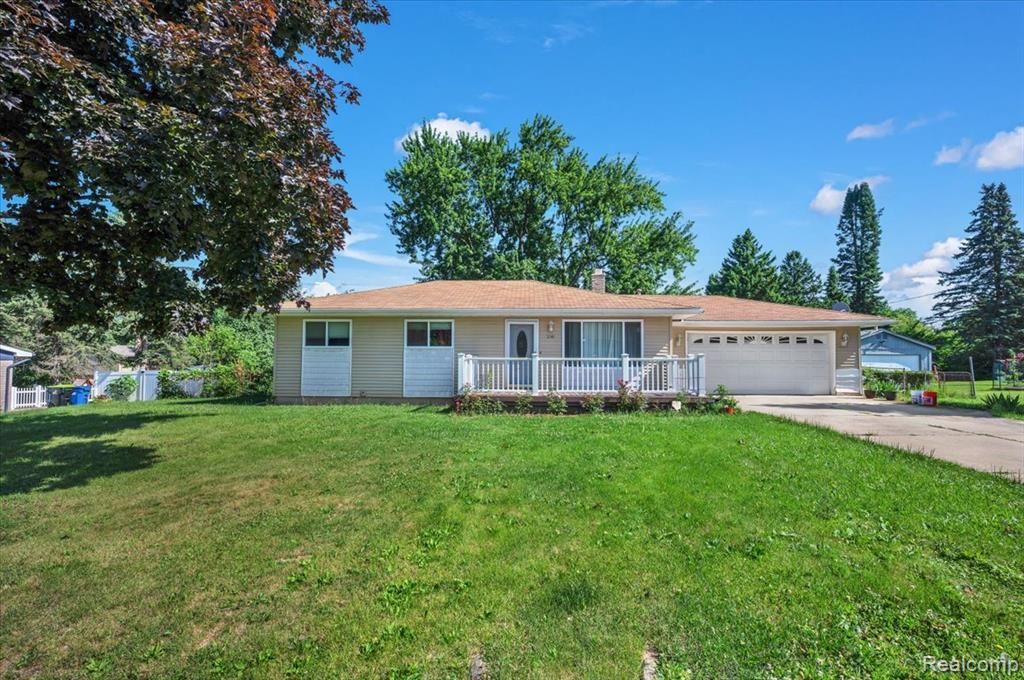
Welcome home to this beautifully updated 3-bedroom, 1.5-bath ranch tucked on a spacious 0.37-acre lot in Auburn Hills' Galloway Lake Farms neighborhood. Gleaming hardwood floors flow through the open living and dining areas, while the updated kitchen shines with white cabinetry, stainless steel appliances, and a tiled backsplash. French doors lead from the dining room out to a large, sun-drenched four-season room — a colorful, light-filled bonus space perfect for morning coffee or year-round entertaining. Three comfortable bedrooms and a full bath round out the main floor. Downstairs, a partially finished basement offers a large flex space plus laundry and mechanicals, ready for your finishing touches. Outside, enjoy a fully fenced, tree-lined backyard with a patio and storage shed — plenty of room to relax or play. All this just minutes from Great Lakes Crossing and I-75. Don't miss this move-in-ready gem!
Property Features
Property Type: Residential - Single Family
Basement: Partially Finished
Fuel Type: Natural Gas
Garage: 2 car attached
Heating: Forced Air
Home Style: Ranch
Lot Size: 0.37 Acres
Year Built: 1965
Appliances
Dishwasher
Dryer
Free-Standing Gas Range
Free-Standing Refrigerator
Microwave
Washer
Feature Descriptions
Architecture: Ranch
Days on Site: 12
Exterior: Vinyl
Foundation: Basement
Frontage Feet: 50
Garage/Parking: Attached
Lot Dimensions: 0.37 Acre(s)
Lower Level Finished Sqft: 700
Parking Notes: Attached
Road Frontage: Paved
Summer Tax: $1884.0000
Winter Tax: $1665.0000
Local Schools
School District: Pontiac
Listed By / Shown By
Listed By
Agency Name: Stewart Team R E Partners Inc
Agency Phone: (248) 759-5474
Shown By
Agency Title: Griffith Realty
Agency Phone: 810-227-1016

Estimate Your Payment
Estimated Payment
$ 802.24 per month $709.29 Principal & Interest $0.00 Property Tax (data not provided by mls) $92.95 Homeowner's Insurance
2141 Willot Road | MLS# 20261050373
This single family home located at 2141 Willot Road, Auburn Hills, MI 48326 is currently listed for sale with an asking price of $318,700. This property was built in 1965 and has 3 bedrooms and 1 full and 1 partial baths with 1408 sq. ft. Willot Road is located in the Galloway Lake Farms subdivision within the Pontiac school district. Search Galloway Lake Farms real estate on www.griffithrealty.com today.