
BEDS3
BATHS2 full
SQUARE FEET1,782
MLS#20261068972
STATUSPending
PROPERTY TYPEResidential - Single Family
SUBDIVISIONH A R P E R L A B A D I E S U B
SCHOOLLakeview
Property Description
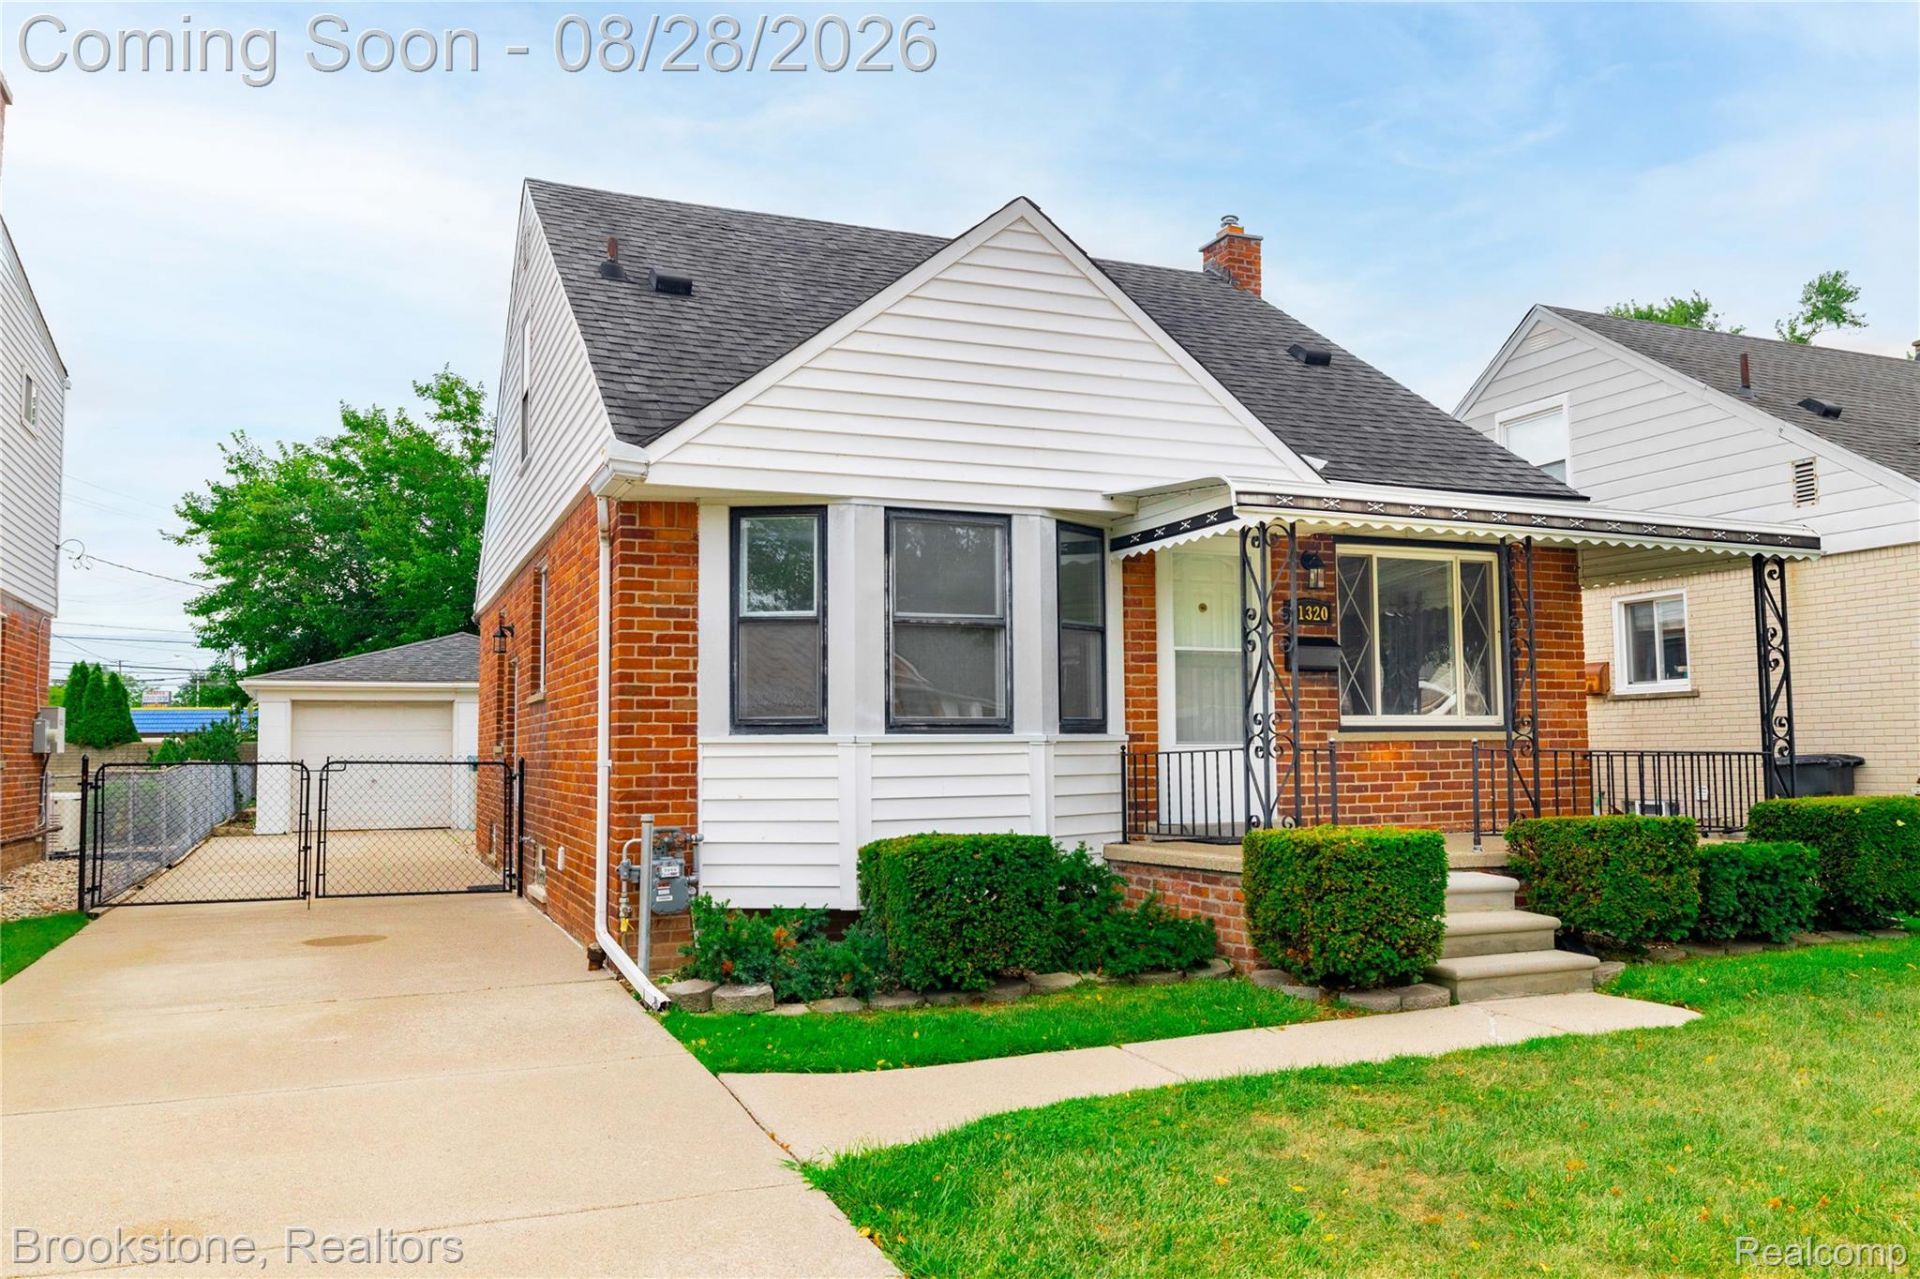
Freshly updated, full of character, and surprisingly spacious, this 3-bedroom brick Cape Cod is the kind of home buyers remember. The bright new kitchen steals the show with crisp cabinetry, quartz countertops, new flooring, and a full suite of stainless steel appliances. Fresh interior paint, new carpeting, LED lighting, and two updated baths give the home a clean, move-in-ready feel, while the oversized second-floor bedroom offers a private retreat with plenty of personality.The living space keeps going with a finished basement ready for movie nights, entertaining, or a home office, plus a nearly 16-by-12 sunroom surrounded by windows-the ideal spot for morning coffee or winding down at the end of the day. Add in charming brick curb appeal, new storm doors, included washer, dryer, and stand-up freezer, and a quaint Saint Clair Shores neighborhood, and you have a home that delivers far more than expected. Schedule your showing before someone else makes it theirs.
Property Features
Property Type: Residential - Single Family
Basement: Finished, Full
Basement: Yes
Garage: 1
Heating: Forced Air, Hot Water, Natural Gas
Home Style: Bungalow
Lot Size: 0.11 Acres
Stories: 1.5
Taxes: $2,360
Year Built: 1953
Feature Descriptions
Days on Site: 9
Exterior: Brick, Vinyl Siding
Lot Dimensions: 40X123.6
Parcel#: 1422180014
Parking: One Car Garage, Detached
Parking Notes: One Car Garage, Detached
Sewer: Public Sewer
Summer Tax: 2360
Water: Public
Room Sizes
Bath Full: 5 X 5
Bedroom: 5 X 5
Primary Bedroom: 5 X 5
Local Schools
School District: Lakeview
Listed By / Shown By
Listed By
Agency Name: Brookstone, Realtors LLC
Agency Phone: 2489630505
Shown By
Agency Title: Griffith Realty
Agency Phone: 810-227-1016

Estimate Your Payment
Estimated Payment
$ 798.29 per month $531.91 Principal & Interest $196.67 Property Tax $69.71 Homeowner's Insurance
21320 Frazho Street | MLS# 20261068972
This single family home located at 21320 Frazho Street, Saint Clair Shores, Mi 48081 is currently listed for sale with an asking price of $239,000. This property was built in 1953 and has 3 bedrooms and 2 full baths with 1782 sq. ft. Frazho Street is located in the H A R P E R L A B A D I E S U B subdivision within the Lakeview school district. Search H A R P E R L A B A D I E S U B real estate on www.griffithrealty.com today.