
BEDS3
BATHS2 full
SQUARE FEET2,141
MLS#20261080938
STATUSActive
PROPERTY TYPEResidential - Single Family
SUBDIVISIONC A L V E R T P A R K 2
SCHOOLKearsley
Property Description
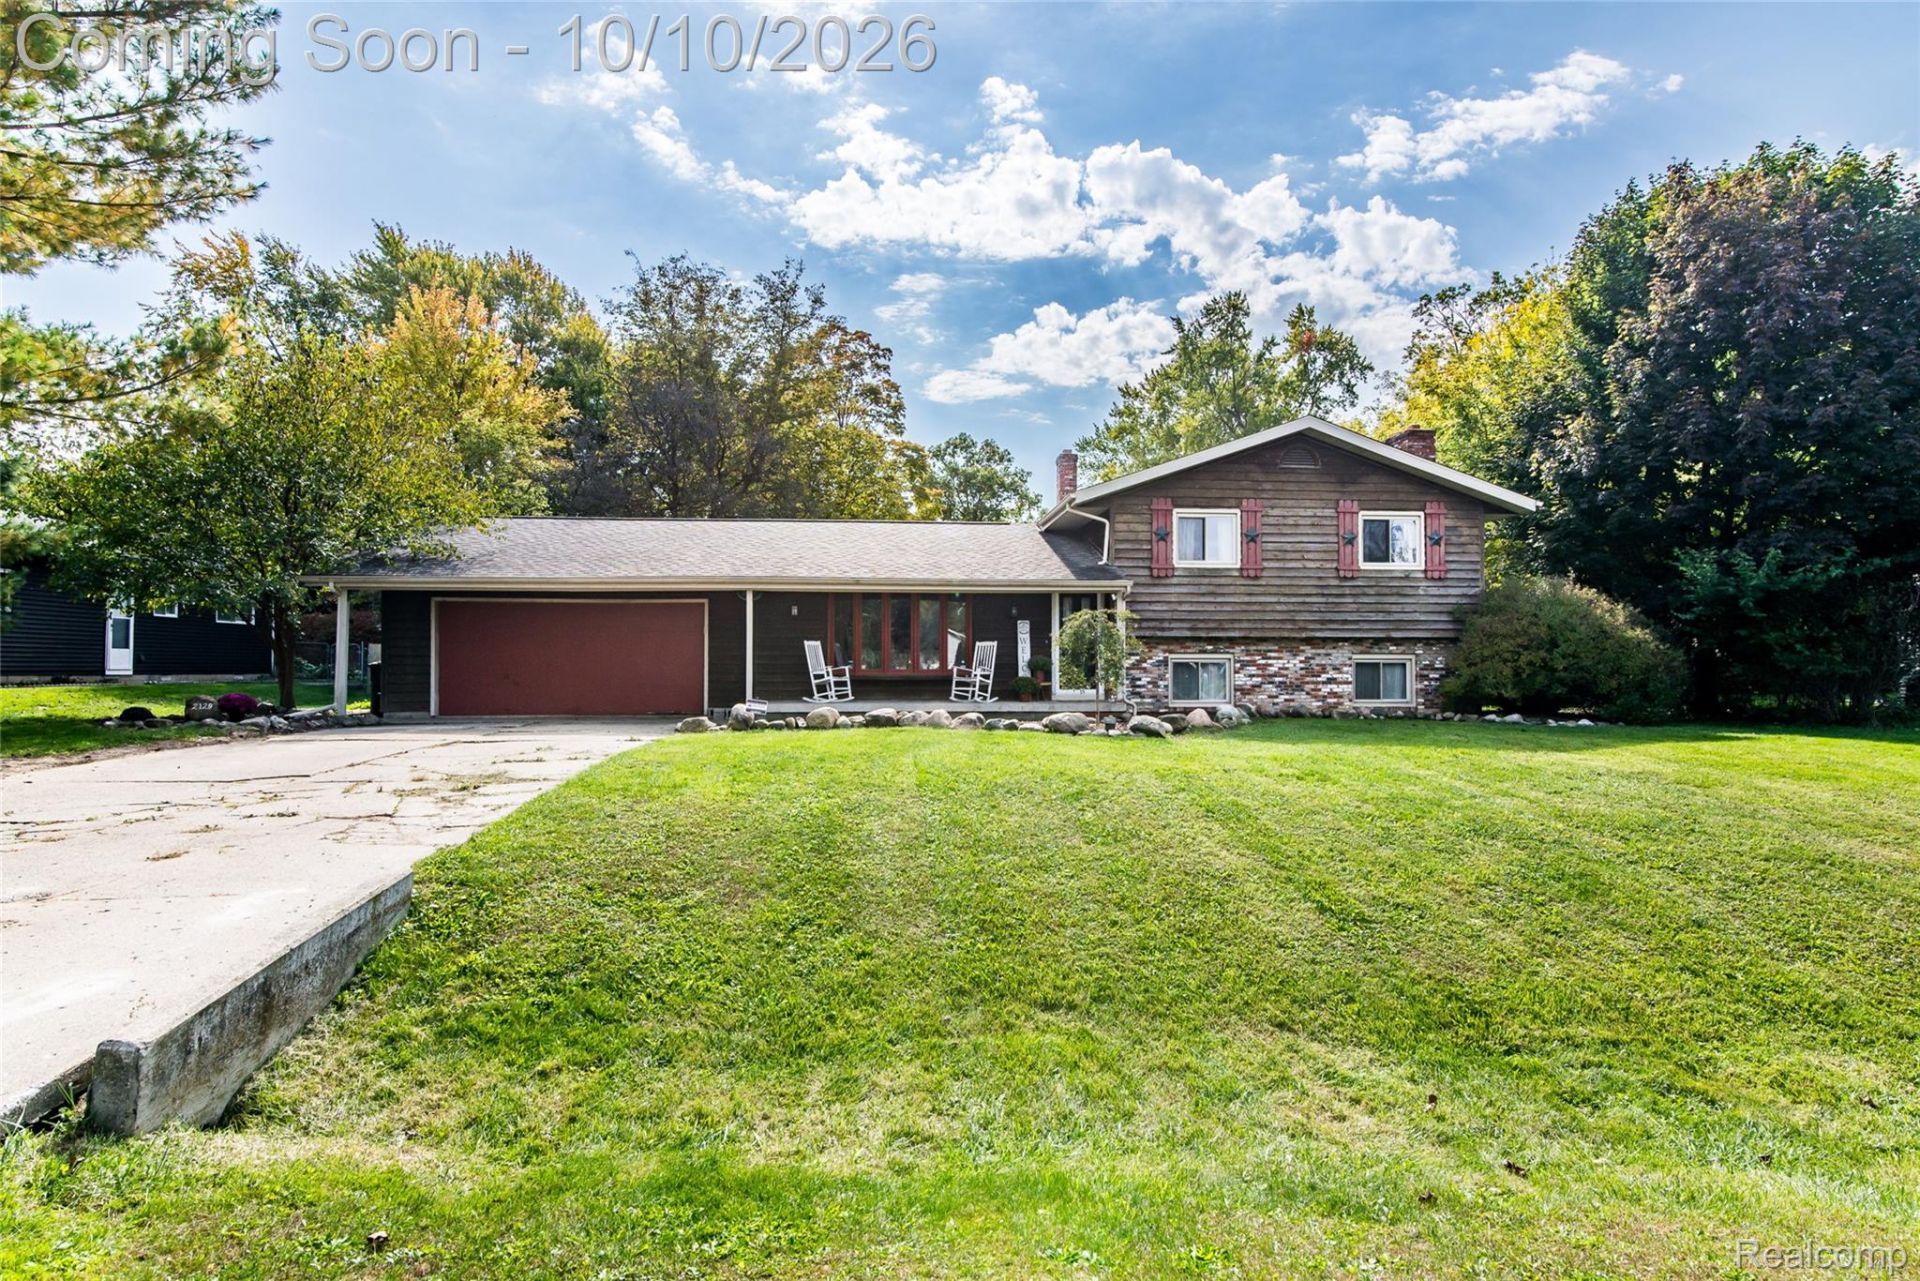
A wonderful opportunity awaits in this inviting 3-bedroom, 2-bath home, ready to welcome its next owner and create a whole new collection of memories! A covered front porch adds a welcoming touch and hints at the warmth and character found throughout. Inside, beautiful wood flooring flows through the foyer, dining room, and kitchen. The adorable kitchen features a new large sink, stainless steel appliances, stylish backsplash, and convenient walk-in pantry. The dining room opens to a delightful three-season sunroom leading directly to the backyard patio-perfect for relaxing or entertaining. The spacious fenced backyard offers room to garden and enjoy the seasons, with a dedicated garden area ready for your green thumb. The living room features a beautiful bow window, while the lower-level family room provides a cozy fireplace and additional living space. The primary bedroom offers a private full bath and balcony deck, perfect for morning coffee or unwinding at the end of the day. The updated full bath adds a fresh touch. A complete water treatment system includes an Oxy-3 iron filtration system, whole-home water softener, and reverse osmosis drinking water system, providing treated water throughout the home and purified water for drinking and cooking. The attached two-car garage offers extra storage, including pull-down attic storage. The lower level includes a laundry room with excellent storage and a large concrete-floor crawlspace for even more storage. Ideally located near the natural beauty of For-Mar Nature Preserve, with shopping, parks, and expressway access nearby. This special home offers comfort, outdoor enjoyment, and convenience, and is ready to be loved for years to come! Additional Update: Furnace 2026.
Property Features
Property Type: Residential - Single Family
Basement: Yes
Basement: Finished
Cooling: Attic Fan, Ceiling Fans, Central Air
Fenced: Yes
Garage: 2 car attached
Heating: Forced Air, Natural Gas
Home Style: Split Level
Lot Size: 0.37 Acres
Roof Type: Asphalt
Taxes: $3,020
Year Built: 1961
Amenities
Programmable Thermostat
Balcony
Lighting
Feature Descriptions
Appliances: Dishwasher, Disposal, Dryer, Free Standing Refrigerator, Microwave, Stainless Steel Appliances, Washer, Water Purifier Owned, Water Softener Owned
Days on Site: 16
Exterior: Brick, Vinyl Siding, Wood Siding
Fencing: Back Yard, Fenced
Fireplace: Family Room, Wood Burning
Laundry: Gas Dryer Hookup, Washer Hookup
Lot Dimensions: 87x148x137x159
Other Structures: Sheds
Parcel#: 5903578030
Parking: Two Car Garage, Attached, Direct Access, Electricityin Garage, Garage Faces Front, Garage Door Opener
Parking Notes: Two Car Garage, Attached, Direct Access, Electrici
Patio/Porch: Covered, Enclosed, Patio, Porch
Security: Smoke Detectors
Sewer: Public Sewer
Summer Tax: 2158
Utilities: Above Ground Utilities, Underground Utilities
Water: Well
Winter Tax: 862
Room Sizes
Family Room: 23 X 15
Three Season Room: 9 X 7
Fle X Room: 15 X 8
Living Room: 21 X 11
Kitchen: 12 X 10
Dining Room: 12 X 8
Butlers Pantry: 4 X 4
Primary Bedroom: 13 X 13
Bedroom: 10 X 9
Bath Full: 8 X 5
Local Schools
School District: Kearsley
Listed By / Shown By
Listed By
Agency Name: RE/MAX Eclipse Clarkston
Agency Phone: 2486201000
Shown By
Agency Title: Griffith Realty
Agency Phone: 810-227-1016

Estimate Your Payment
Estimated Payment
$ 792.87 per month $478.50 Principal & Interest $251.67 Property Tax $62.71 Homeowner's Insurance
2129 Blackthorn Drive | MLS# 20261080938
This single family home located at 2129 Blackthorn Drive, Burton, Mi 48509 is currently listed for sale with an asking price of $215,000. This property was built in 1961 and has 3 bedrooms and 2 full baths with 2141 sq. ft. Blackthorn Drive is located in the C A L V E R T P A R K 2 subdivision within the Kearsley school district. Search C A L V E R T P A R K 2 real estate on www.griffithrealty.com today.