
BEDS2
BATHS1 full
SQUARE FEET1,334
MLS#20261075587
STATUSPending
PROPERTY TYPEResidential - Single Family
SUBDIVISIONG O R D O N D E V E R I T T B Y R O M A R G A R D E N S U B
SCHOOLGrosseIleTwp
Property Description
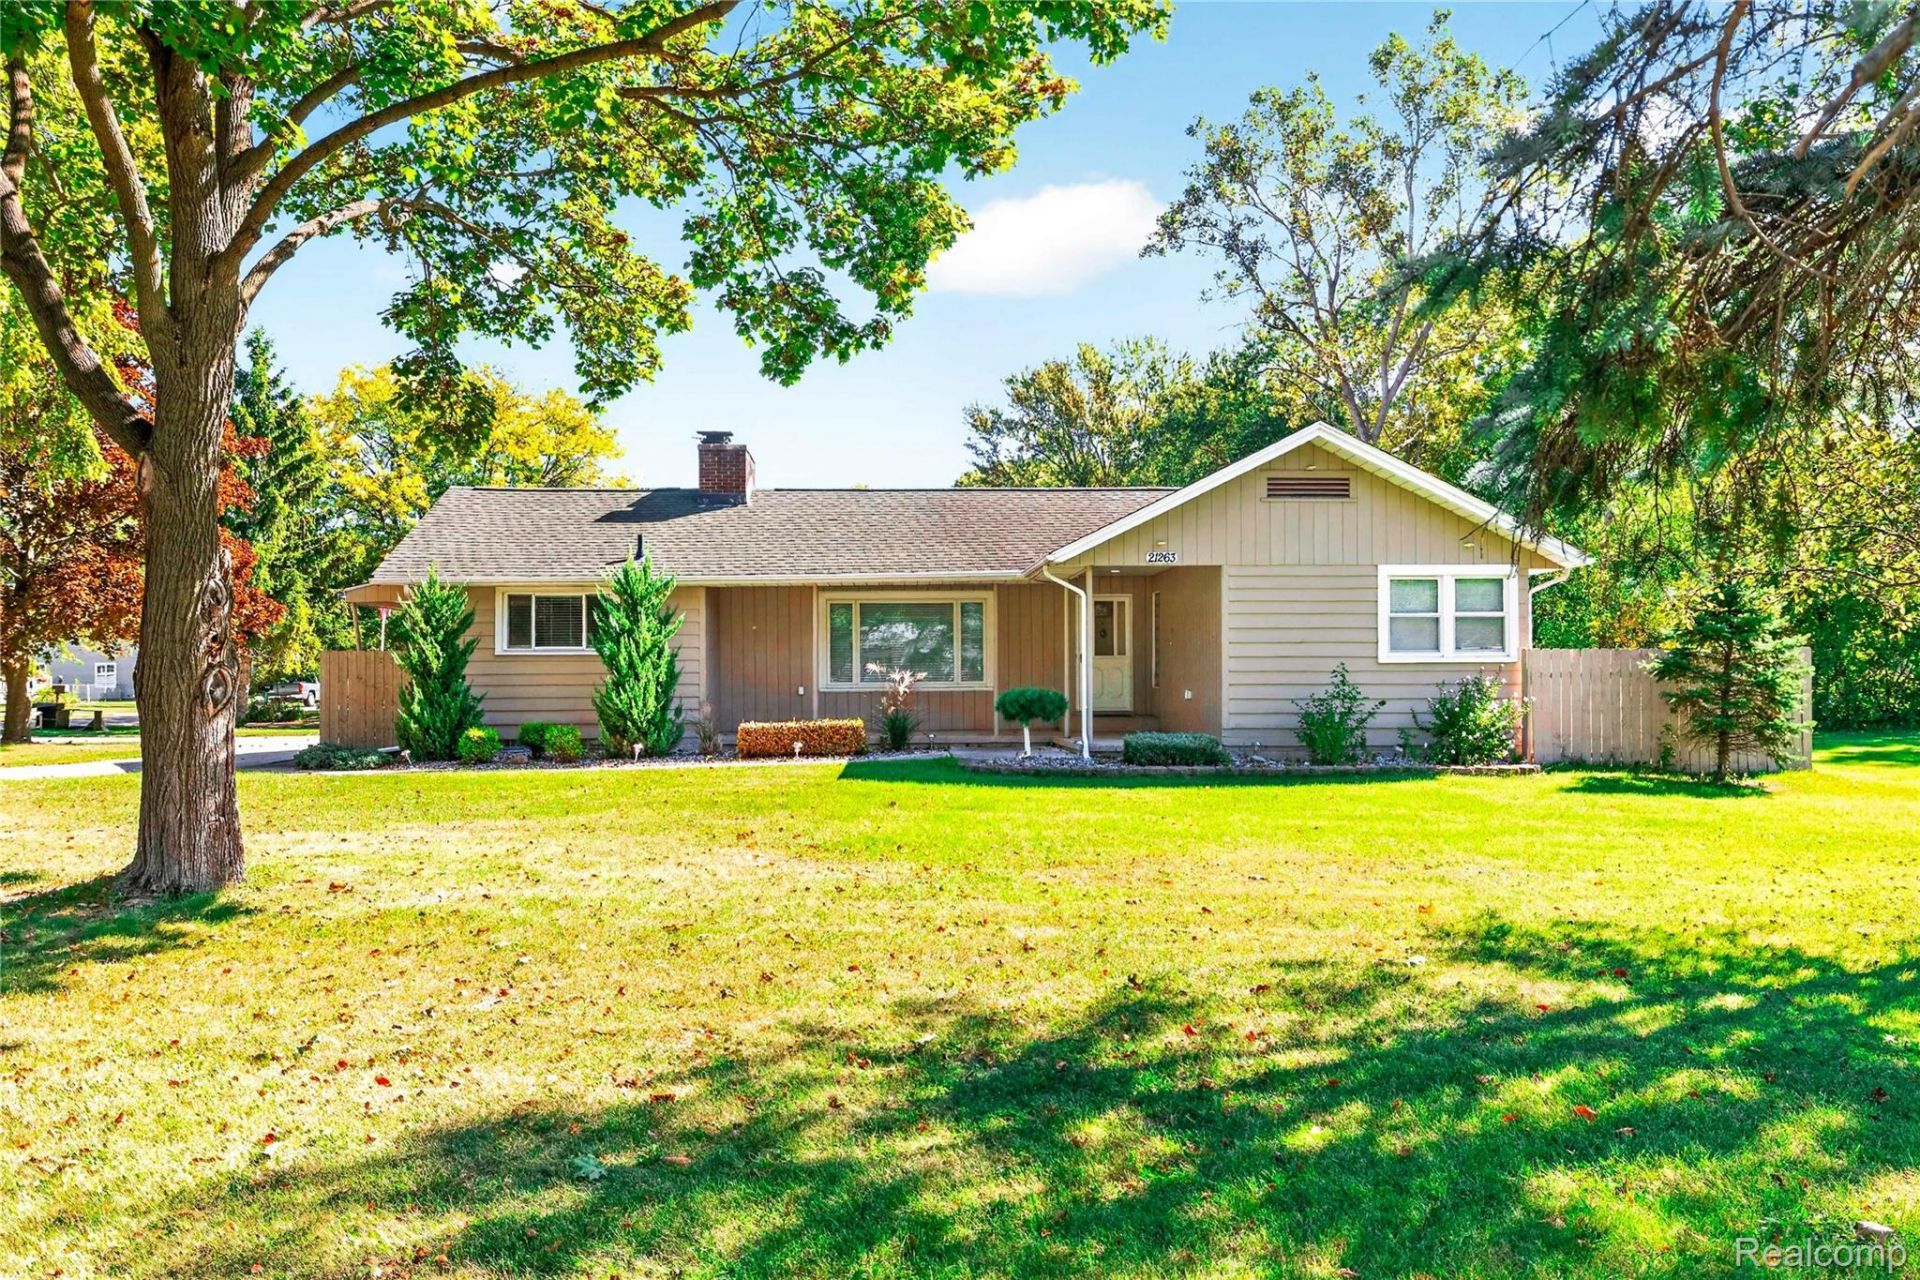
Welcome to this updated Grosse Ile ranch home offering 2 bedrooms, 1 full bath, and 1,184 sq. ft. on a generous 0.39-acre corner lot. Renovated in 2019, the spacious open-concept kitchen features light cabinetry, granite countertops, wood flooring, and stainless-steel appliances. The full bath was also tastefully remodeled in 2019 and features a tub/shower combination, while much of the home has been recently painted. Plumbing, electrical, and furnace have also been updated within the past 10 years, adding to the home's list of improvements to give you peace of mind. Carpeted living room and larger bedroom have original hardwood flooring underneath, offering possibilities for future updates. Outside, enjoy a fenced yard, deck with space for outdoor living, and convenient access to the Grosse Ile bike path directly across the street. The expansive 21' x 24' insulated detached garage has its own furnace and wall A/C unit, creating flexible possibilities for a workshop, hobby/project space, or climate-controlled storage, and a horseshoe driveway provides additional off-street parking. Other features include a natural fireplace, vinyl windows, a tankless water heater, sump pumps, and easily accessible crawl space beyond the basement. Schedule your showing and discover all that this Grosse Ile property has to offer!
Property Features
Property Type: Residential - Single Family
Basement: Yes
Basement: Partially Finished
Cooling: Ceiling Fans, Central Air
Fenced: Yes
Garage: 2
Heating: Forced Air, Natural Gas
Home Style: Ranch
Lot Size: 0.39 Acres
Stories: 1.0
Taxes: $4,602
Year Built: 1950
Feature Descriptions
Appliances: Dishwasher, Disposal, Dryer, Free Standing Electric Range, Free Standing Refrigerator, Microwave, Stainless Steel Appliances, Washer
Days on Site: 24
Exterior: Aluminum Siding, Wood Siding
Fencing: Fenced
Fireplace: Living Room, Wood Burning
Laundry: Laundry Room
Lot: Corner Lot
Lot Dimensions: 114.4X150
Parcel#: 73015040149000
Parking: Two Car Garage, Detached
Parking Notes: Two Car Garage, Detached
Patio/Porch: Deck
Sewer: Public Sewer
Summer Tax: 1577
Water: Public
Winter Tax: 3025
Room Sizes
Kitchen: 23 X 14
Living Room: 20 X 14
Bedroom: 13 X 10
Bath Full: 11 X 7
Laundry: 10 X 8
Local Schools
School District: GrosseIleTwp
Listed By / Shown By
Listed By
Agency Name: Island Realty - KW Advantage
Agency Phone: 7346712280
Shown By
Agency Title: Griffith Realty
Agency Phone: 810-227-1016

Estimate Your Payment
Estimated Payment
$ 985.12 per month $531.91 Principal & Interest $383.50 Property Tax $69.71 Homeowner's Insurance
21263 Meridian Road | MLS# 20261075587
This single family home located at 21263 Meridian Road, Grosse Ile Township, Mi 48138 is currently listed for sale with an asking price of $239,000. This property was built in 1950 and has 2 bedrooms and 1 full baths with 1334 sq. ft. Meridian Road is located in the G O R D O N D E V E R I T T B Y R O M A R G A R D E N S U B subdivision within the GrosseIleTwp school district. Search G O R D O N D E V E R I T T B Y R O M A R G A R D E N S U B real estate on www.griffithrealty.com today.