
BEDS2
BATHS1 full 1 partial
SQUARE FEET1,051
MLS#20261056851
STATUSActive
PROPERTY TYPEResidential - Single Family
SUBDIVISIOND L B Y- C M P B L L- H Y S M N C H S T R P A R K 1 H W D S
SCHOOLHarperWoods
Property Description
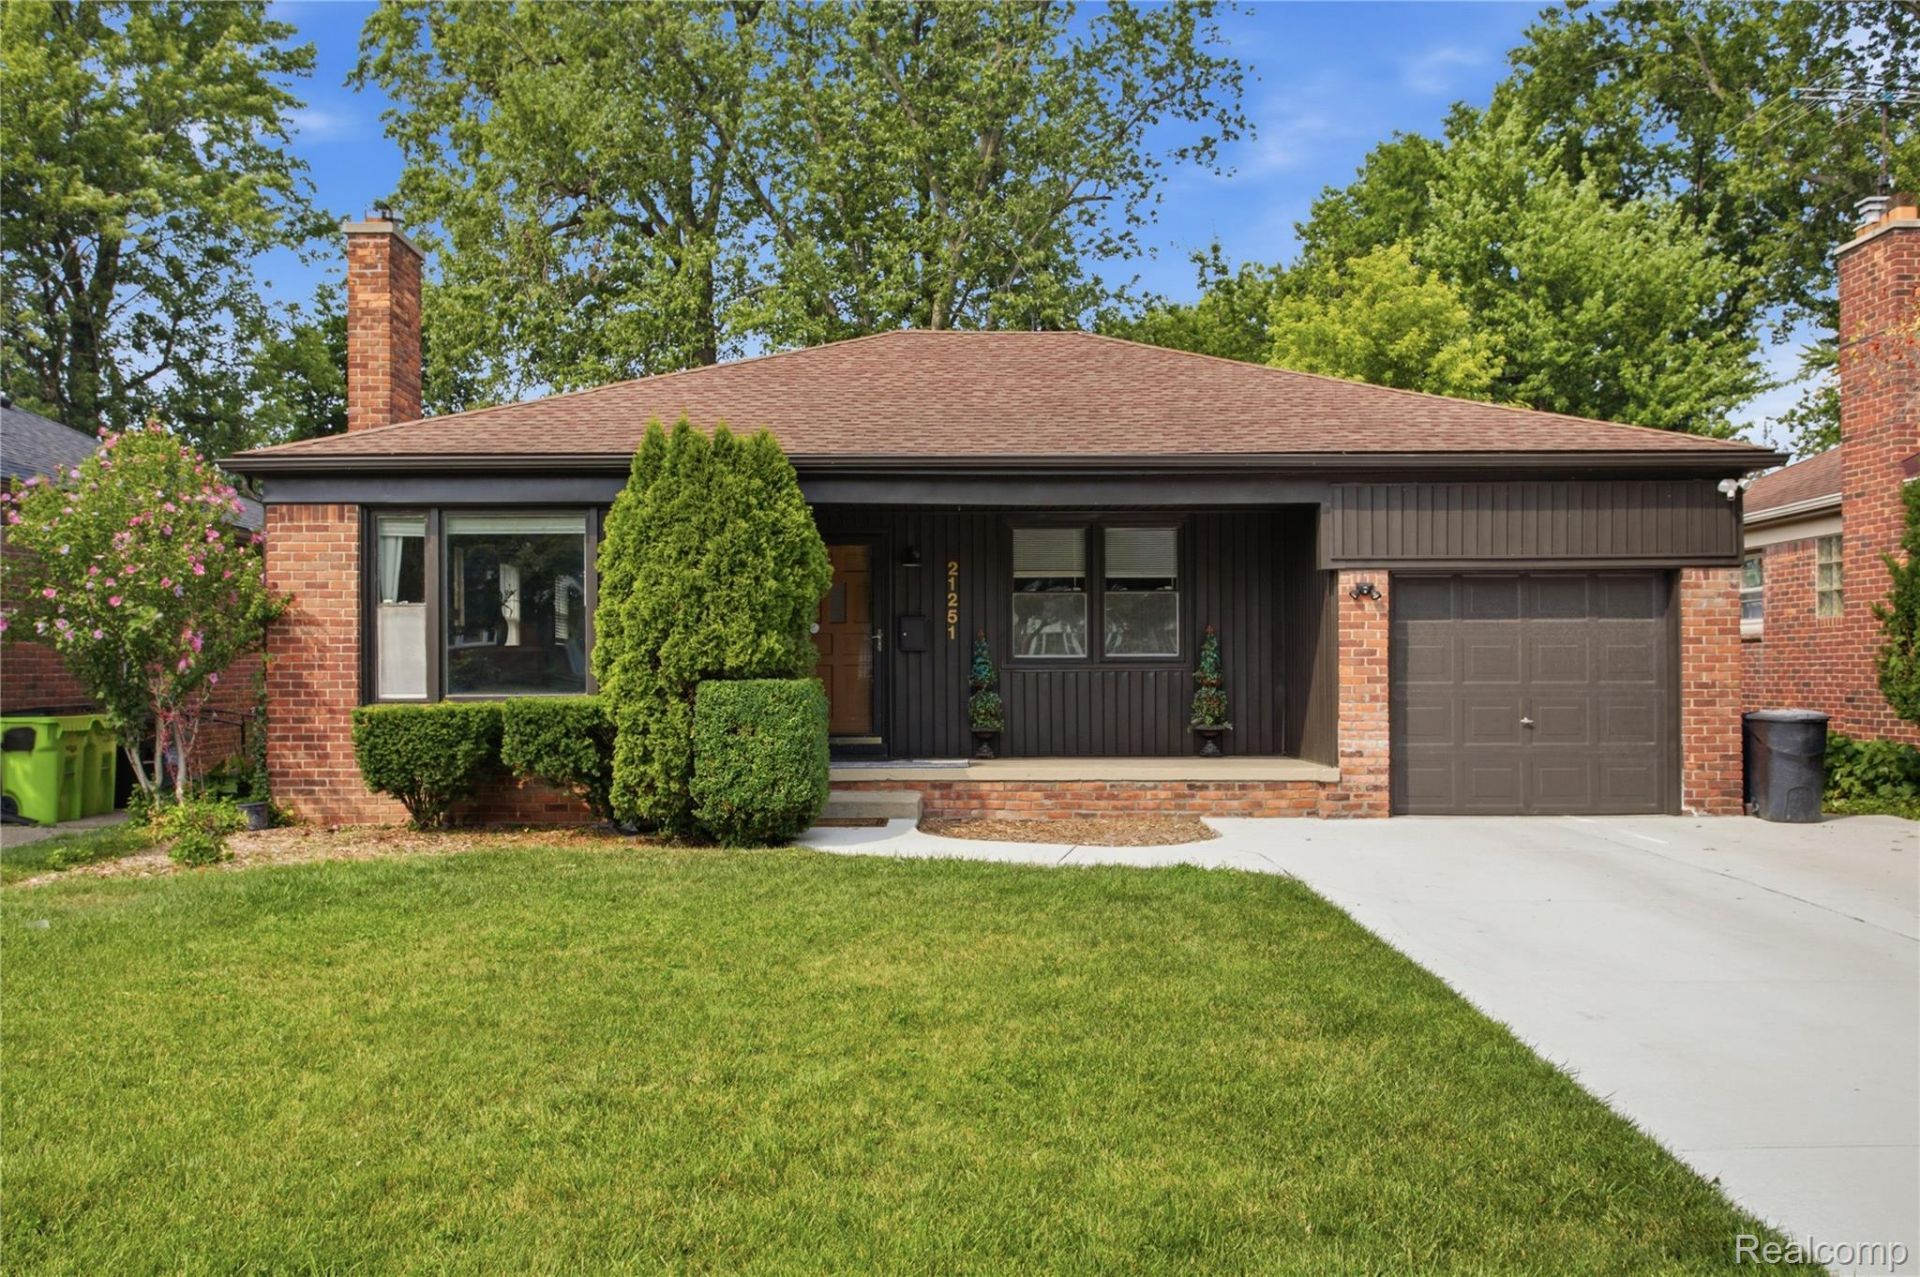
Welcome home to this beautiful fully renovated ranch in Harper Woods! Conveniently located near parks, shopping and Grosse Point. The flex room has the option of being converted into a third bedroom! The seller spared no expenses with this list of recent upgrades:Water heater (2026) Furnace (2026) Fresh paint (2026) New 2 lane cement driveway (2025) Granite Island in kitchen (2025) Smart thermostat (2025) Bathrooms (2026) Slate fireplace & Flooring (2025) Teak wood ceiling added in sunroom (2025) Upgraded electrical and plumbing (2025) Wired home alarm system (2025) Waterproofed basement (2022) Upgraded appliances (2025) Certificate of occupancy is current and will be provided for purchaser. Schedule your showing today!
Property Features
Property Type: Residential - Single Family
Basement: Yes
Basement: Unfinished
Cooling: Central Air
Garage: 1 car attached
Heating: Forced Air, Natural Gas
Home Style: Ranch
Lot Size: 0.17 Acres
Roof Type: Asphalt
Stories: 1.0
Taxes: $6,157
Year Built: 1952
Feature Descriptions
Appliances: Dishwasher, Disposal, Dryer, Free Standing Gas Oven, Free Standing Refrigerator, Microwave, Washer
Days on Site: 32
Exterior: Aluminum Siding, Brick, Vinyl Siding
Fireplace: Family Room, Wood Burning
Lot Dimensions: 51X149.41
Parcel#: 42008010233002
Parking: One Car Garage, Attached
Parking Notes: One Car Garage, Attached
Pets Allowed: Yes
Security: yes
Security: Security System Owned
Sewer: Public Sewer
Summer Tax: 2734.7
Water: Public
Winter Tax: 3422.89
Room Sizes
Bath Full: 12 X 8
Bath Lav: 6 X 5
Bedroom: 11 X 9
Fle X Room: 11 X 10
Local Schools
School District: HarperWoods
Listed By / Shown By
Listed By
Agency Name: Community Choice Realty Inc
Agency Phone: 2487290011
Shown By
Agency Title: Griffith Realty
Agency Phone: 810-227-1016

Estimate Your Payment
Estimated Payment
$ 1,046.49 per month $471.60 Principal & Interest $513.08 Property Tax $61.80 Homeowner's Insurance
21251 Huntington Avenue | MLS# 20261056851
This single family home located at 21251 Huntington Avenue, Harper Woods, Mi 48225 is currently listed for sale with an asking price of $211,900. This property was built in 1952 and has 2 bedrooms and 1 full and 1 partial baths with 1051 sq. ft. Huntington Avenue is located in the D L B Y- C M P B L L- H Y S M N C H S T R P A R K 1 H W D S subdivision within the HarperWoods school district. Search D L B Y- C M P B L L- H Y S M N C H S T R P A R K 1 H W D S real estate on www.griffithrealty.com today.