
BEDS3
BATHS1 full 1 partial
SQUARE FEET1,444
MLS#20261077911
STATUSActive
PROPERTY TYPEResidential - Single Family
SUBDIVISIONC I T Y O F Z I L W A U K E E
SCHOOLSaginawCity
Property Description
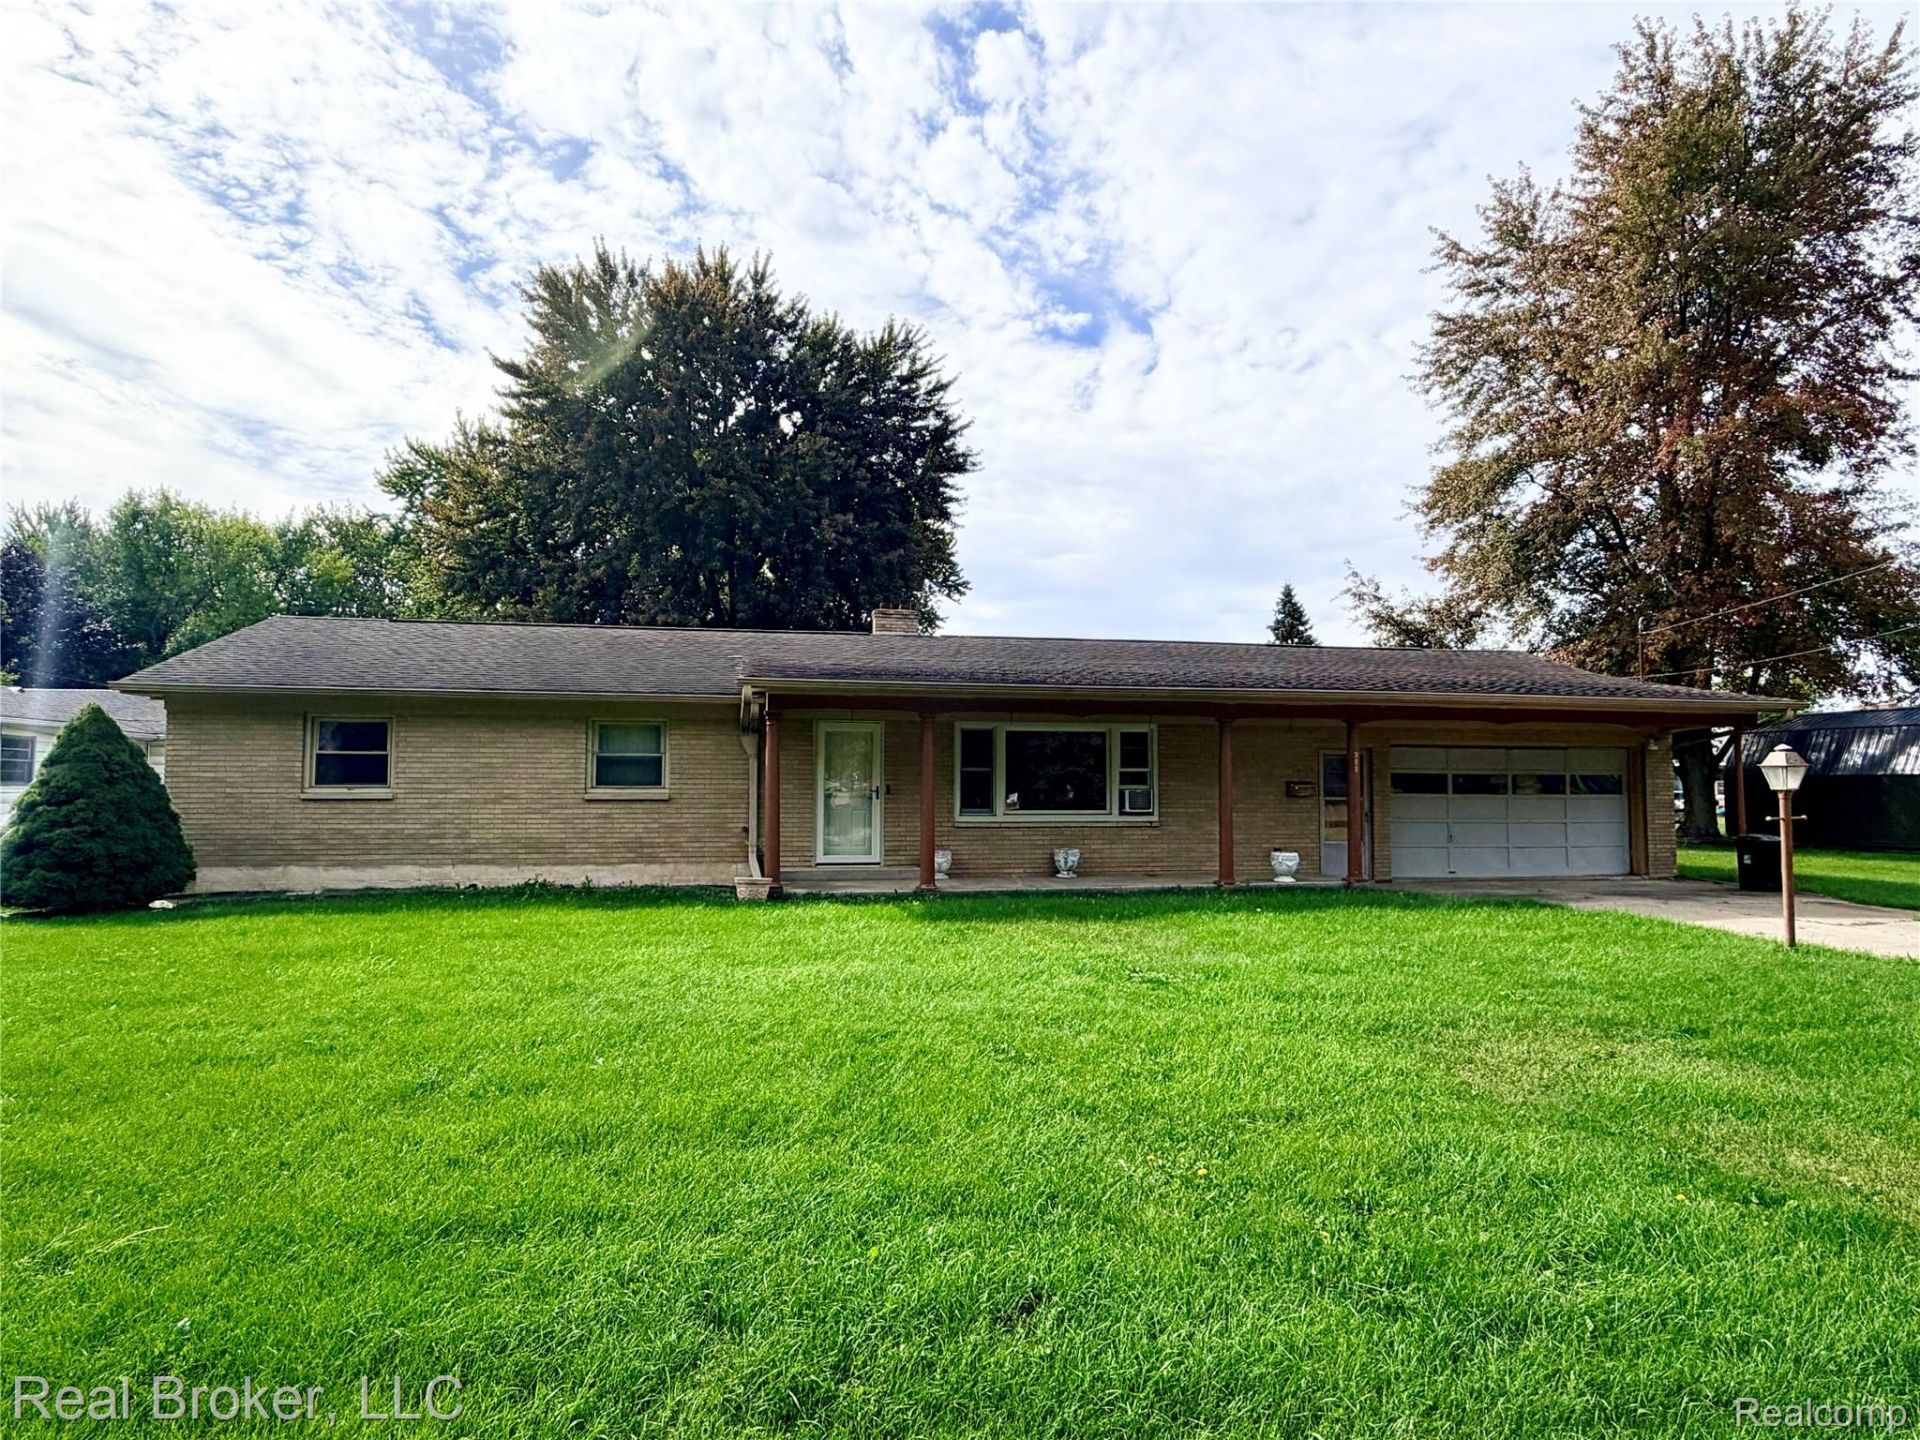
This 3 bedroom 1.5 bath home offers a comfortable layout with many updates. Recent updates include newer Anderson windows and doors with a transferable warranty, new flooring, a newly fenced-in backyard, and a newer water heater. The furnace was replaced in October 2023 . Additional features include central air, abundant storage space, and a deep lot offering plenty of outdoor space. Conveniently located near I-75, this well-maintained home offers comfortable living, valuable updates, and easy access to area amenities and major roadways.
Property Features
Property Type: Residential - Single Family
Cooling: Central Air, Window Units
Fenced: Yes
Garage: 2 car attached
Heating: Forced Air, Natural Gas
Home Style: Ranch
Lot Size: 0.25 Acres
Roof Type: Asphalt
Stories: 1.0
Taxes: $223
Year Built: 1963
Feature Descriptions
Appliances: Dryer, Exhaust Fan, Free Standing Electric Range, Free Standing Refrigerator, Portable Dishwasher, Washer
Days on Site: 29
Exterior: Brick
Fencing: Back Yard, Fenced
Lot Dimensions: 90X120
Parcel#: 02135310238900
Parking: Two Car Garage, Attached
Parking Notes: Two Car Garage, Attached
Patio/Porch: Covered, Patio, Porch
Sewer: Public Sewer
Water: Public
Winter Tax: 223
Room Sizes
Bedroom: 9 X 8
Dining Room: 10 X 10
Kitchen: 12 X 10
Living Room: 16 X 12
Bath Full: 12 X 6
Bath Lav: 6 X 6
Local Schools
School District: SaginawCity
Listed By / Shown By
Listed By
Agency Name: Real Broker, LLC
Agency Phone: 8554500442
Shown By
Agency Title: Griffith Realty
Agency Phone: 810-227-1016

Estimate Your Payment
Estimated Payment
$ 438.96 per month $371.67 Principal & Interest $18.58 Property Tax $48.71 Homeowner's Insurance
211 Shepard Street | MLS# 20261077911
This single family home located at 211 Shepard Street, Zilwaukee, Mi 48604 is currently listed for sale with an asking price of $167,000. This property was built in 1963 and has 3 bedrooms and 1 full and 1 partial baths with 1444 sq. ft. Shepard Street is located in the C I T Y O F Z I L W A U K E E subdivision within the SaginawCity school district. Search C I T Y O F Z I L W A U K E E real estate on www.griffithrealty.com today.