
BEDS4
BATHS4 full
SQUARE FEET3,000
MLS#20261080898
STATUSActive
PROPERTY TYPEResidential - Single Family
SUBDIVISIONB A I R D S A D D
SCHOOLHolly
Property Description
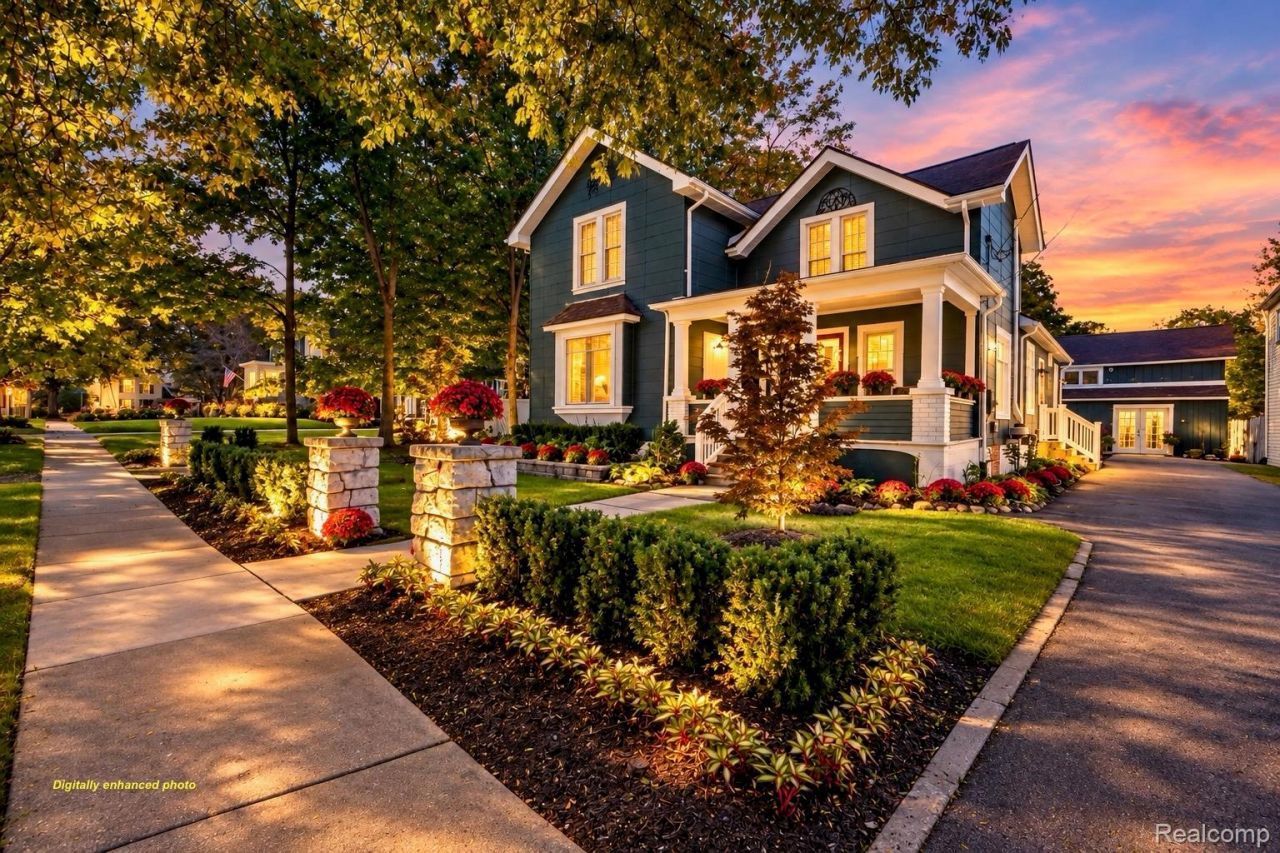
Charm & Character in the heart of The Historic Village of Holly"?This Stunning 1840's Home is just a few blks away from all that Downtown Holly offers.Immediately, you'll be greeted by the professional landscaping, front pillars, decorative concrete and covered front porch as you then enter into this 4 bd, with 1st floor Primary & 3 full baths in this exceptionally enhanced modernized classic. This Beautiful Home also features a Historic Carriage House designed for office, studio or guest accommodations with New Kitchen, New Full Bath, HVAC, consisting of approximately 1,000 Sq.Ft. All of this sitting on almost a 1/2 acre, with fenced garden, new concrete gathering area and duel driveways.A great opportunity to enjoy Historic Holly with wonderful Events, Shops, Restaurants, Newer Schools & Parks. Short distance to I-75 or US-23
Property Features
Property Type: Residential - Single Family
Basement: Yes
Basement: Unfinished
Heating: Forced Air, Natural Gas
Home Style: Colonial
Lot Size: 0.40 Acres
Stories: 2.0
Taxes: $8,417
Year Built: 1842
Feature Descriptions
Appliances: Built In Electric Oven, Built In Refrigerator, Dishwasher, Disposal, Microwave, Stainless Steel Appliances
Days on Site: 18
Exterior: Wood Siding
Laundry: Electric Dryer Hookup, Washer Hookup
Lot Dimensions: 72x304
Other Structures: Other
Parcel#: 0134329016
Parking: No Garage
Parking Notes: No Garage
Sewer: Public Sewer, Sewer At Street
Summer Tax: 7769
Water: Public
Winter Tax: 648
Room Sizes
Kitchen: 10 X 7
Dining Room: 16 X 10
Living Room: 18 X 18
Primary Bedroom: 14 X 13
Primary Bathroom: 9 X 8
Bath Full: 7 X 6
Laundry: 11 X 4
Bedroom: 15 X 12
Local Schools
School District: Holly
Listed By / Shown By
Listed By
Agency Name: RE/MAX Dream Properties
Agency Phone: 2483747700
Shown By
Agency Title: Griffith Realty
Agency Phone: 810-227-1016

Estimate Your Payment
Estimated Payment
$ 1,770.99 per month $945.64 Principal & Interest $701.42 Property Tax $123.93 Homeowner's Insurance
210 College Street | MLS# 20261080898
This single family home located at 210 College Street, Holly Village, Mi 48442 is currently listed for sale with an asking price of $424,900. This property was built in 1842 and has 4 bedrooms and 4 full baths with 3000 sq. ft. College Street is located in the B A I R D S A D D subdivision within the Holly school district. Search B A I R D S A D D real estate on www.griffithrealty.com today.