
BEDS2
BATHS1 full 1 partial
SQUARE FEET1,100
MLS#20261066061
STATUSAccepting Backup Offers
PROPERTY TYPEResidential - Single Family
SUBDIVISIOND O N M D I C K I N S O N S O U T L O T 3
SCHOOLMountClemens
Property Description
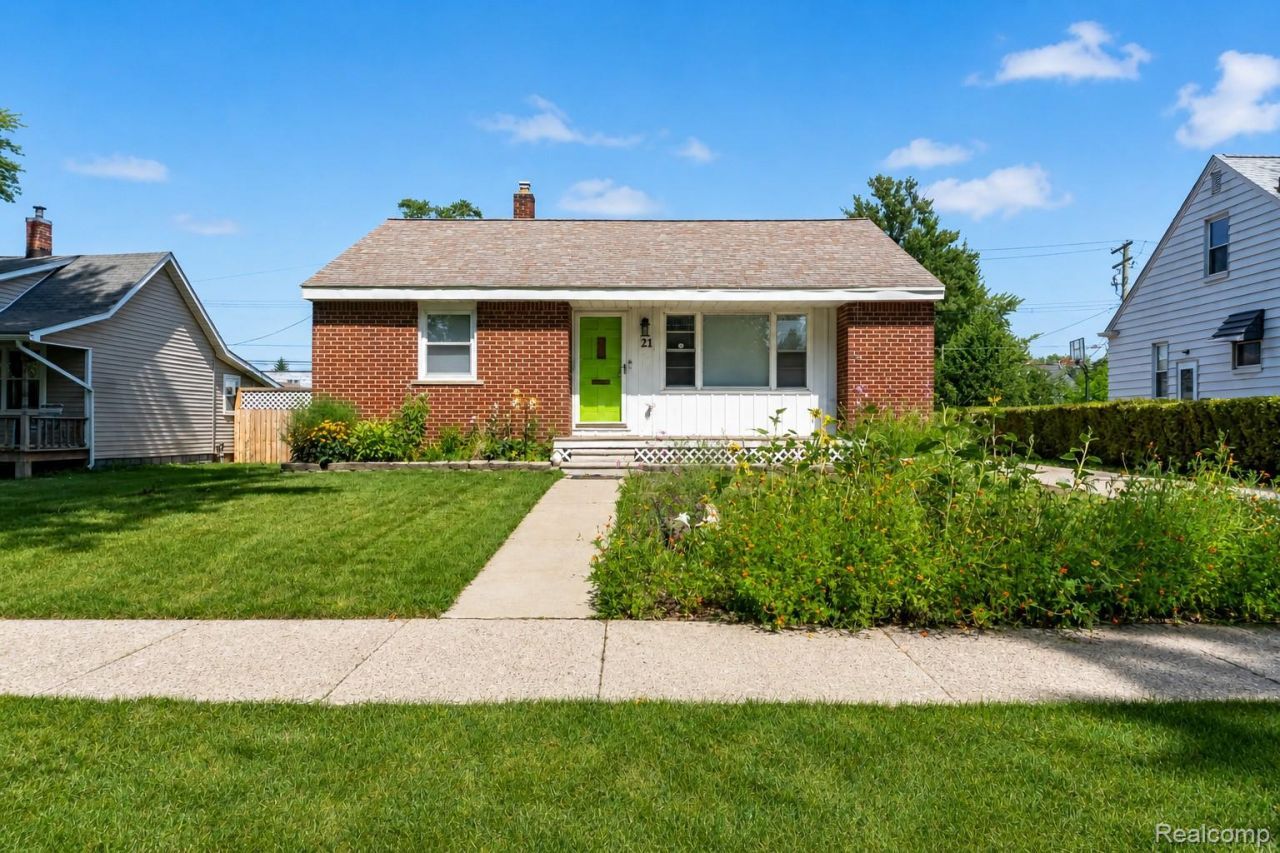
Set within walking distance of downtown Mount Clemens and just blocks from the river, this 2-bedroom brick ranch combines single-level living with a full basement, detached garage and a fenced backyard designed for everyday enjoyment. Hardwood flooring adds warmth to the spacious living room and continues into one bedroom, with additional hardwood beneath the carpet in the second bedroom. The kitchen offers generous room for dining and connects to an enclosed three-season room, creating an easy transition from indoor living to the backyard.Downstairs, the full basement expands the home's functionality with laundry, a half bath, storage and a separate bonus/flex room ideal for hobbies, an office or additional recreational space.Outside, the fully fenced 50x125 lot offers room to relax, garden or play, complemented by a pergola for outdoor seating and a detached one-car garage. A major 2026 electrical improvement replaced the former fuse system with a new circuit-breaker panel and added an exterior generator connection.With downtown Mount Clemens events and amenities within walking distance, nearby river access and convenient connections to major roads, this home offers an appealing combination of location, functional space and outdoor versatility.
Property Features
Property Type: Residential - Single Family
Basement: Yes
Basement: Full, Unfinished
Cooling: Central Air
Fenced: Yes
Garage: 1
Heating: Forced Air, Natural Gas
Home Style: Ranch
Lot Size: 0.14 Acres
Roof Type: Asphalt
Stories: 1.0
Taxes: $3,438
Year Built: 1965
Amenities
High Speed Internet
Programmable Thermostat
Lighting
Feature Descriptions
Appliances: Free Standing Electric Oven, Free Standing Electric Range
Community Features: Sidewalks
Days on Site: 14
Exterior: Brick
Fencing: Back Yard, Fenced
Laundry: Gas Dryer Hookup, Washer Hookup
Lot Dimensions: 50X125
Other Structures: Gazebo
Parcel#: 1113157005
Parking: One Car Garage, Detached
Parking Notes: One Car Garage, Detached
Patio/Porch: Enclosed
Pets Allowed: Yes
Sewer: Public Sewer
Summer Tax: 3346
Utilities: Above Ground Utilities, Cable Available, Underground Utilities
Water: Public
Winter Tax: 92
Room Sizes
Living Room: 20 X 13
Kitchen: 15 X 13
Three Season Room: 13 X 12
Bath Full: 7 X 5
Bedroom: 13 X 13
Bath Lav: 5 X 4
Laundry: 10 X 10
Bonus Room: 12 X 10
Local Schools
School District: MountClemens
Listed By / Shown By
Listed By
Agency Name: EXP Realty The Perna Team
Agency Phone: 8885017085
Shown By
Agency Title: Griffith Realty
Agency Phone: 810-227-1016

Estimate Your Payment
Estimated Payment
$ 739.60 per month $400.60 Principal & Interest $286.50 Property Tax $52.50 Homeowner's Insurance
21 Eastman Street | MLS# 20261066061
This single family home located at 21 Eastman Street, Mt Clemens, Mi 48043 is currently listed for sale with an asking price of $180,000. This property was built in 1965 and has 2 bedrooms and 1 full and 1 partial baths with 1100 sq. ft. Eastman Street is located in the D O N M D I C K I N S O N S O U T L O T 3 subdivision within the MountClemens school district. Search D O N M D I C K I N S O N S O U T L O T 3 real estate on www.griffithrealty.com today.