
BEDS3
BATHS1 full
SQUARE FEET1,032
MLS#20261067548
STATUSActive
PROPERTY TYPEResidential - Single Family
SUBDIVISIONC R A G O G A R D E N S
SCHOOLAtherton
Property Description
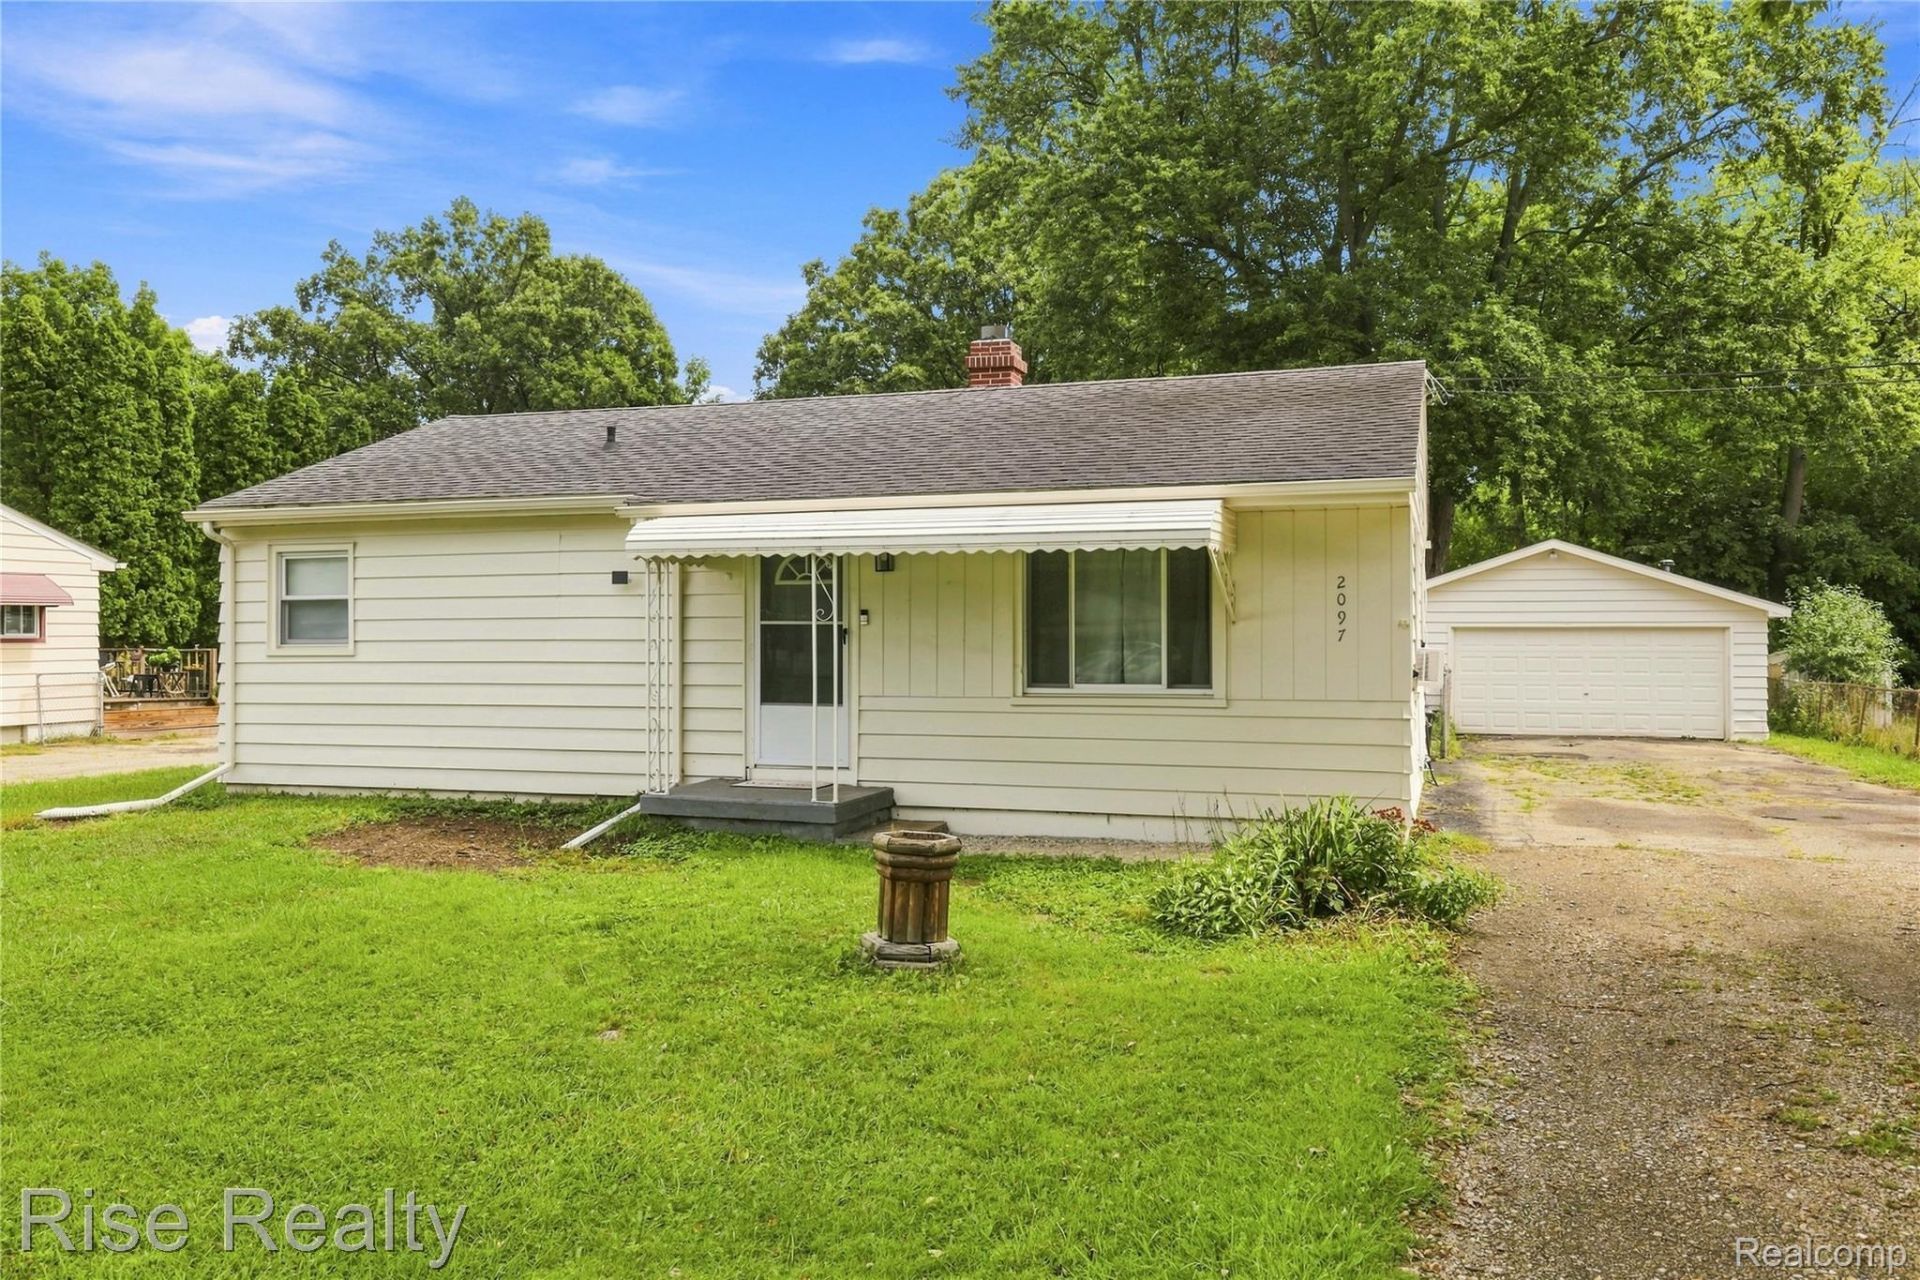
Welcome to this beautifully updated ranch offering a clean, move in ready interior and a functional open floor plan. The refreshed kitchen features beautiful cabinetry, countertops, and stainless steel appliances. All appliances are included to make moving in even easier. Durable vinyl plank flooring flows throughout the home, creating a cohesive look that is easy to maintain, while the updated bathroom adds another move in ready modern touch. The open living and dining areas provide plenty of flexibility for everyday living and entertaining. Outside, the fenced backyard offers a great space for kids, pets, or relaxing outdoors. The oversized 2 car detached garage is a major bonus with plenty of room for vehicles, storage, hobbies, or weekend projects. With the updates already completed and great garage and outdoor space, this home is ready for its next owner to move in and enjoy.
Property Features
Property Type: Residential - Single Family
Garage: 2
Heating: Forced Air, Natural Gas
Home Style: Ranch
Lot Size: 0.26 Acres
Roof Type: Asphalt
Stories: 1.0
Taxes: $2,061
Year Built: 1956
Feature Descriptions
Appliances: Dryer, Free Standing Gas Range, Free Standing Refrigerator, Washer
Days on Site: 11
Exterior: Aluminum Siding
Lot Dimensions: 70x159
Parcel#: 5921526073
Parking: Two Car Garage, Detached
Parking Notes: Two Car Garage, Detached
Patio/Porch: Deck
Sewer: Public Sewer
Summer Tax: 1639
Water: Well
Winter Tax: 422
Room Sizes
Bedroom: 12 X 8
Kitchen: 11 X 8
Dining Room: 12 X 9
Living Room: 20 X 12
Bath Full: 8 X 5
Laundry: 12 X 12
Local Schools
School District: Atherton
Listed By / Shown By
Listed By
Agency Name: Rise Realty
Agency Phone: 8102062080
Shown By
Agency Title: Griffith Realty
Agency Phone: 810-227-1016

Estimate Your Payment
Estimated Payment
$ 523.91 per month $311.36 Principal & Interest $171.75 Property Tax $40.80 Homeowner's Insurance
2097 Christner Street | MLS# 20261067548
This single family home located at 2097 Christner Street, Burton, Mi 48519 is currently listed for sale with an asking price of $139,900. This property was built in 1956 and has 3 bedrooms and 1 full baths with 1032 sq. ft. Christner Street is located in the C R A G O G A R D E N S subdivision within the Atherton school district. Search C R A G O G A R D E N S real estate on www.griffithrealty.com today.