
BEDS4
BATHS3 full
SQUARE FEET3,064
MLS#20251017370
STATUSActive
PROPERTY TYPEResidential - Single Family
SCHOOLWatervliet
Property Description
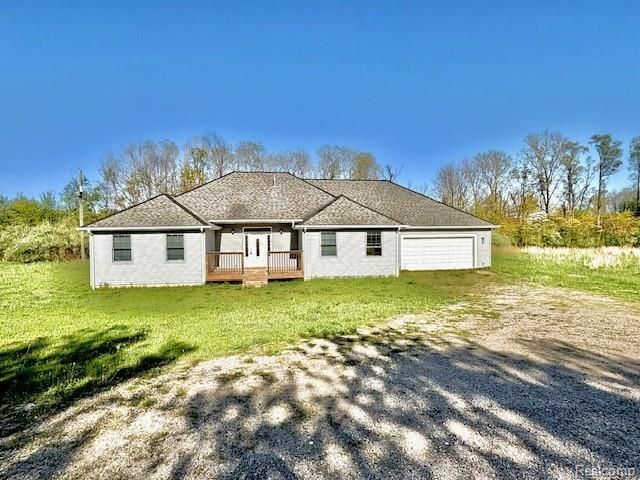
Welcoming Entry: Front porch and entry door surrounded by window panes lead to warm wood accent walls and ceiling.Open-Concept Living: Renovated kitchen featuring quartz countertops, oversized island, solid wood cabinets, stainless steel appliances and sink, dining nook, rustic barn beams, and modern lighting.Primary Suite: Spacious bedroom with slider to the large back deck. Private bath features a walk-in tiled shower, jetted Jacuzzi tub, double vanity, and walk-in closet.Guest Bedrooms & Bath: New carpet, ceiling fans, and fresh paint throughout. Two new bedroom closets were added in August 2026. Updated guest bath includes a new tub/shower unit.Utility & Storage: Utility room with washer/dryer, well tank, water heater, and pantry. The poured-concrete crawlspace offers clean, accessible storage and potential for future improvements.2-Car Garage: Attached garage includes a full bathroom with stand-up shower.Enjoy 11 private acres, two ponds, wildlife, hunting opportunities, and plenty of room to explore. A rare opportunity to own a beautifully renovated, never-lived-in-since-renovation home with acreage and outdoor recreation right outside your door.Move in and be the first to enjoy it!
Property Features
Property Type: Residential - Single Family
Basement: Yes
Basement: Unfinished
Cooling: Central Air
Garage: 2 car attached
Heating: Forced Air, Propane
Home Style: Ranch
Lot Size: 11.00 Acres
Stories: 1.0
Taxes: $4,733
Year Built: 2003
Amenities
Jetted Tub
Lighting
Feature Descriptions
Appliances: Dishwasher, Dryer, Free Standing Electric Range, Free Standing Freezer, Free Standing Refrigerator, Microwave, Washer
Body of Water: 2 ponds on east side of property
Days on Site: 467
Exterior: Vinyl Siding
Lot Dimensions: 653x740
Parcel#: 110100350002031
Parking: Two Car Garage, Attached
Parking Notes: Two Car Garage, Attached
Patio/Porch: Deck
Pets Allowed: Yes
Sewer: Septic Tank
Summer Tax: 4021
Water: Well
Water Features: Pond, Private Water Frontage, Shared Water Frontage
Winter Tax: 712
Room Sizes
Primary Bedroom: 15 X 15
Bedroom: 15 X 11
Primary Bathroom: 11 X 6
Bath Full: 9 X 7
Kitchen: 11 X 28
Laundry: 8 X 8
Living Room: 19 X 24
Breakfast Nook Room: 5 X 7
Other: 6 X 17
Dining Room: 14 X 17
Local Schools
School District: Watervliet
Listed By / Shown By
Listed By
Agency Name: NEXGEN Realty
Agency Phone: 8109871100
Shown By
Agency Title: Griffith Realty
Agency Phone: 810-227-1016

Estimate Your Payment
Estimated Payment
$ 1,653.03 per month $1,112.78 Principal & Interest $394.42 Property Tax $145.83 Homeowner's Insurance
2095 M 140 | MLS# 20251017370
This single family home located at 2095 M 140, Benton Harbor, Mi 49022 is currently listed for sale with an asking price of $499,999. This property was built in 2003 and has 4 bedrooms and 3 full baths with 3064 sq. ft. M 140 is located within the Watervliet school district. Search Benton Harbor real estate on www.griffithrealty.com today.