
BEDS3
BATHS1 full
SQUARE FEET900
MLS#20261082692
STATUSAccepting Backup Offers
PROPERTY TYPEResidential - Single Family
SUBDIVISIONG R A T I O T C I T Y
SCHOOLClintondale
Property Description
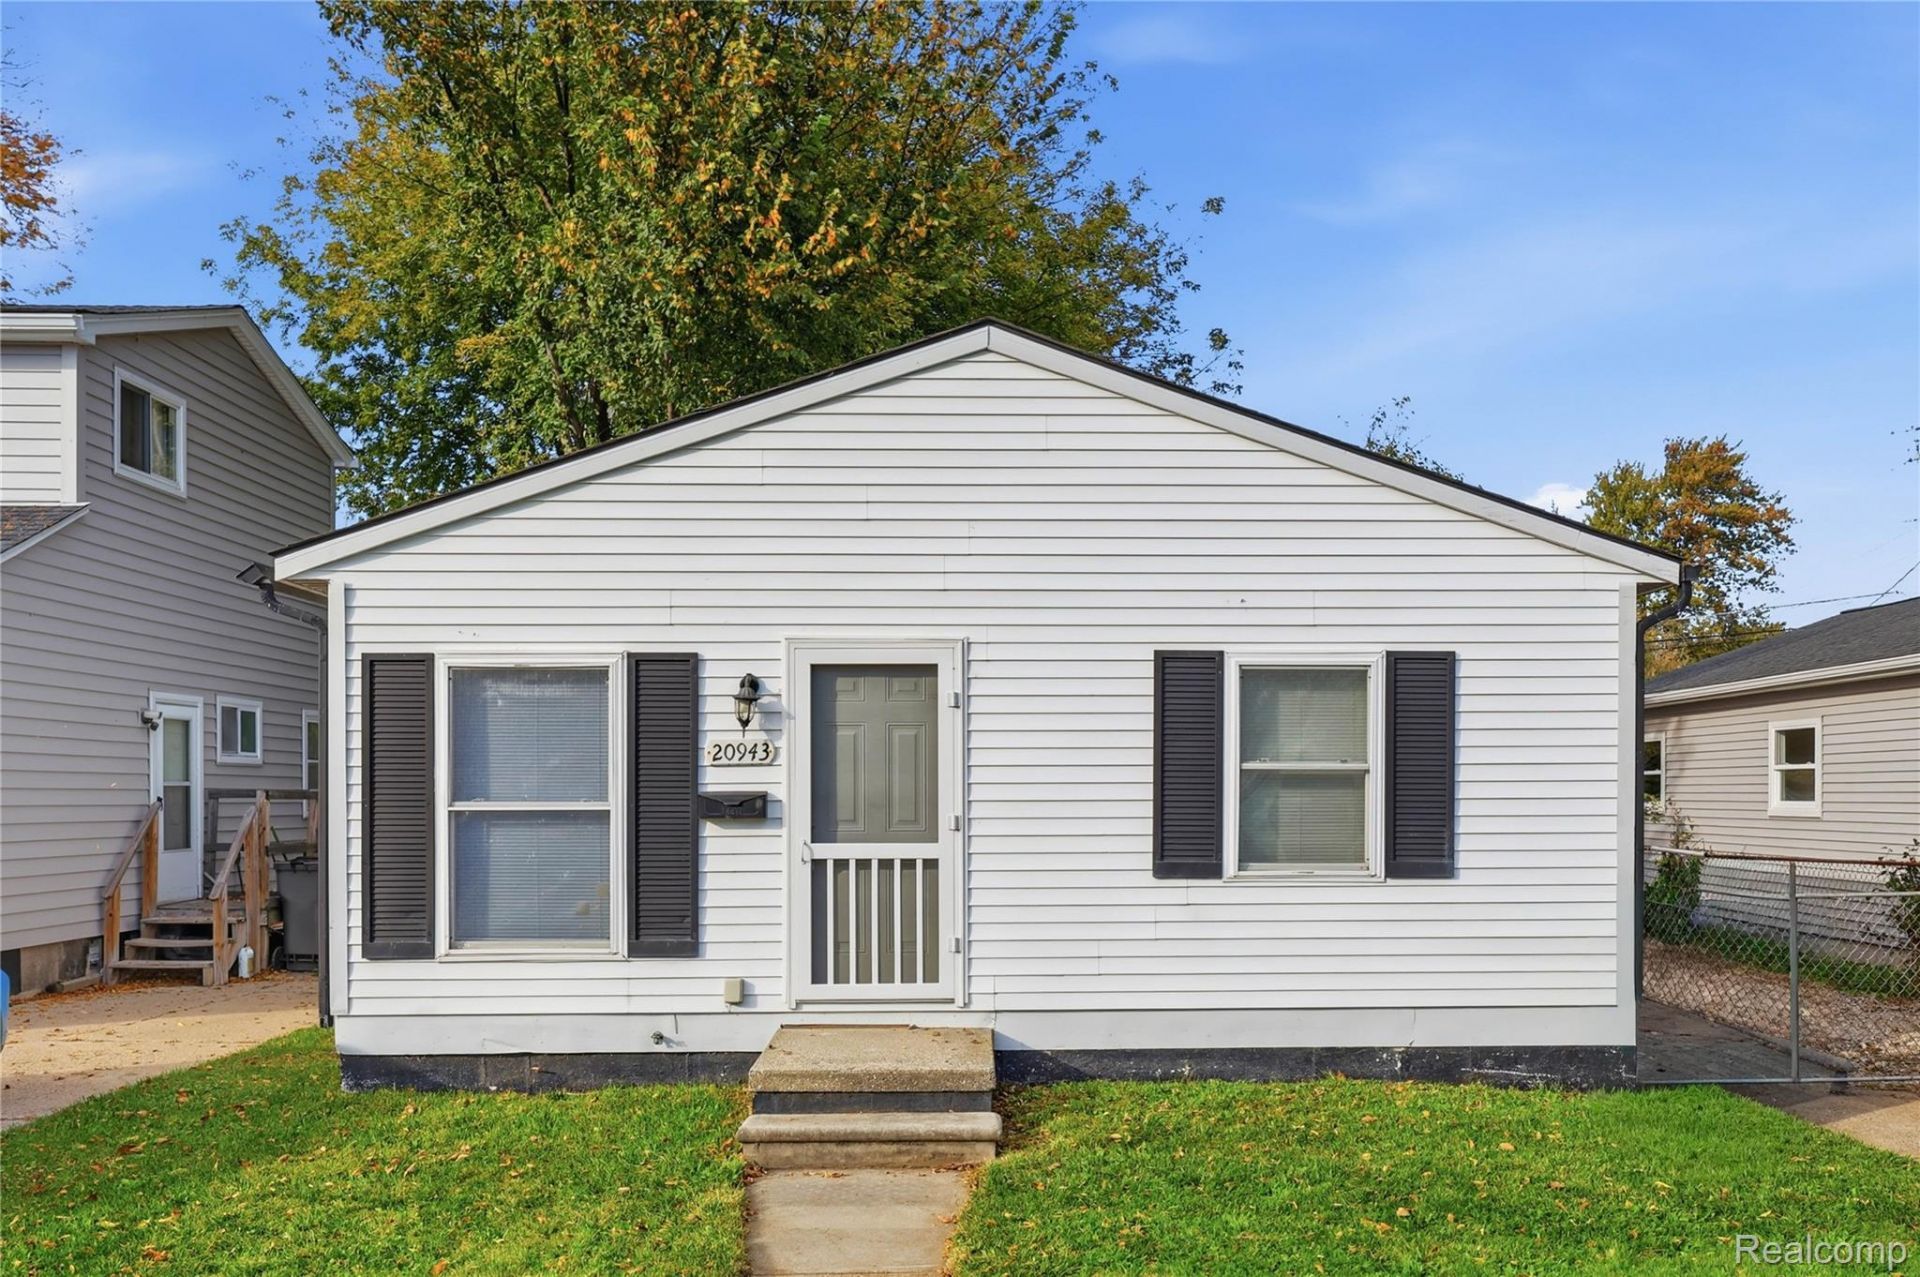
Ultra clean, and ultra affordable! This adorable ranch home features fresh paint, new flooring throughout, an extra large kitchen with solid surface countertops, three spacious bedrooms, a recently remodeled bathroom and a full unfinished basement! Home is truly move-in ready, and includes all appliances in sale. Immediate occupancy and easy showings offered! Additional updates include newer water heater, and a new furnace in 2024! Large fenced yard! Property is situated in close proximity to shopping, dining and major freeways for easy commutes. In addition, home is currently financed with an FHA mortgage that can be assumed at 3.875% interest rate!! This property is sure not to disappoint!
Property Features
Property Type: Residential - Single Family
Basement: Yes
Basement: Full, Unfinished
Cooling: Ceiling Fans, Central Air
Fenced: Yes
Heating: Forced Air, Natural Gas
Home Style: Ranch
Lot Size: 0.10 Acres
Roof Type: Asphalt
Stories: 1.0
Taxes: $2,540
Year Built: 1971
Amenities
High Speed Internet
Programmable Thermostat
Feature Descriptions
Appliances: Dryer, Free Standing Gas Range, Free Standing Refrigerator, Washer
Days on Site: 10
Exterior: Vinyl Siding
Fencing: Back Yard, Fenced
Laundry: Washer Hookup
Lot Dimensions: 40X109
Other Structures: Sheds
Parcel#: 1134104047
Parking: Driveway, No Garage
Parking Notes: Driveway, No Garage
Patio/Porch: Porch
Pets Allowed: Yes
Security: Smoke Detectors
Sewer: Public Sewer
Summer Tax: 1592
Water: Public
Winter Tax: 948
Room Sizes
Living Room: 15 X 12
Kitchen: 13 X 11
Bedroom: 9 X 9
Bath Full: 7 X 5
Laundry: 10 X 10
Local Schools
School District: Clintondale
Listed By / Shown By
Listed By
Agency Name: RE/MAX Noire
Agency Phone: 5867388778
Shown By
Agency Title: Griffith Realty
Agency Phone: 810-227-1016

Estimate Your Payment
Estimated Payment
$ 601.59 per month $344.74 Principal & Interest $211.67 Property Tax $45.18 Homeowner's Insurance
20943 Woodward Street | MLS# 20261082692
This single family home located at 20943 Woodward Street, Clinton Township, Mi 48035 is currently listed for sale with an asking price of $154,900. This property was built in 1971 and has 3 bedrooms and 1 full baths with 900 sq. ft. Woodward Street is located in the G R A T I O T C I T Y subdivision within the Clintondale school district. Search G R A T I O T C I T Y real estate on www.griffithrealty.com today.